
Search results for "Blends seamlessly" in Home Design Ideas
 Century Stair Company

This remarkable freestanding elliptical staircase creates a spectacular architectural moment. Three flights rise gracefully through the house, featuring soft light-stained oak treads and handrail that blend seamlessly with the home's hardwood flooring. Crisp white stringers and risers provide a clean foundation, allowing the natural wood warmth to shine. The defining feature is the geometric black wrought-iron balusters. It is the contrast between organic curves and precise geometry, natural wood and forged metal, that creates a staircase that's both elegant and dramatic.
1976-2026 © Century Stair Company
 Allman Remodeling Contractors
Basement Remodel & Custom Built-Ins
This project involved a complete basement renovation, transforming a previously unfinished and outdated space into a clean, functional lower-level living area with custom storage solutions.
The project began with a full gut of the existing space, allowing us to reframe areas and rebuild the layout to better suit the homeowner’s needs.
Key elements of the renovation included:
• New framing and drywall throughout the basement
• Installation of durable laminate flooring
• New ceiling system with recessed lighting
• Custom trim and finish carpentry
• Installation of new stair treads and refinished staircase
• Construction of a new framed closet with door installation
• Custom built-in shelving units and storage cabinets
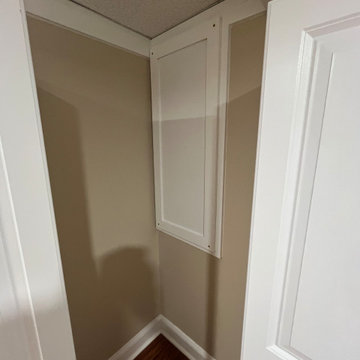
• Fabricated custom access panels to maintain access to utilities while blending seamlessly with the finished space
• Full interior painting and finishing
One of the highlights of this project was the custom-built wall shelving system, designed to maximize storage while maintaining a clean, built-in appearance. The project also required custom carpentry solutions for access panels and built-ins, ensuring mechanical areas remain accessible without compromising the finished look.
The completed basement now offers organized storage, improved functionality, and a fully finished appearance, turning what was once an unfinished utility space into a polished extension of the home.
 DLM ENTERPRISES
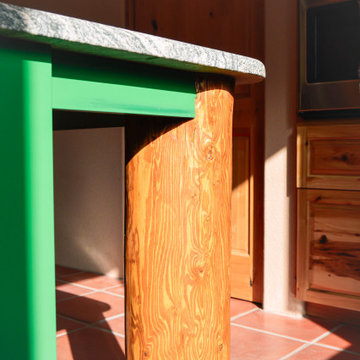
A close-up view showcases the hand-peeled wood columns, the bold green island cabinetry, and the polished granite countertop. In the background, built-in appliances and storage blend seamlessly into the design, keeping the focus on craftsmanship and material detail.
Find the right local pro for your project
 Isaman design, Inc.
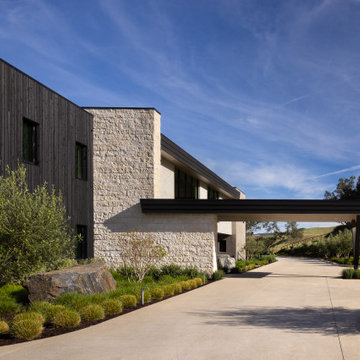
The covered entry creates a welcoming arrival sequence, framed by clean architectural lines, natural stone, and warm wood accents. Drought-tolerant landscaping complements the modern design while blending seamlessly with the surrounding hillside.
 db Landscaping LLC
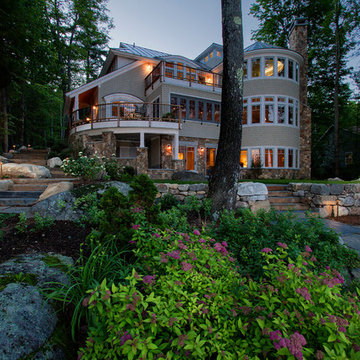
This inviting setting brings the best of our landscape architecture design capabilities. The unique contours of the home were blended seamlessly into the surrounding natural beauty of the lakeside setting. db Landscaping LLC worked with the builders to create unique landscape features and accents. We planted numerous varieties of native plants to complement the natural surroundings. Beautiful native landscape stone was used throughout the property, adding a timeless elegance to the walkways and patio spaces.
 I'm The Man Services
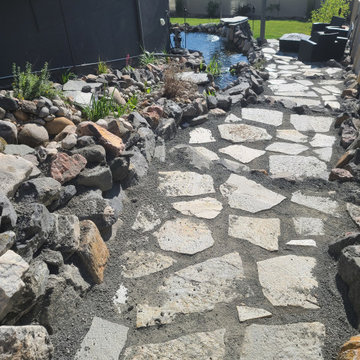
Transforming an ordinary backyard into a one-of-a-kind outdoor retreat, this custom water feature project was designed and built around the property’s existing space, elevation, and natural surroundings.
The project features a custom koi and fish pond with clear water, aquatic plants, colorful koi, natural stonework, cascading waterfalls, and a flowing stream that travels through the landscaped side yard before connecting with the main pond.
Carefully selected boulders, river rock, stone pathways, plants, and natural materials were incorporated throughout the project to help the water feature blend seamlessly into the surrounding landscape. The combination of moving water, waterfalls, koi, lily pads, and outdoor lighting creates a peaceful backyard environment that can be enjoyed during both the day and evening.
Rather than installing a one-size-fits-all pond, every element of this project was designed around the homeowner’s property and vision. From excavation and water flow to stone placement, landscaping, aquatic plants, and finishing details, the goal was to create more than a pond—we created a complete backyard experience.
 Century Stair Company

This remarkable freestanding elliptical staircase creates a spectacular architectural moment. Three flights rise gracefully through the house, featuring soft light-stained oak treads and handrail that blend seamlessly with the home's hardwood flooring. Crisp white stringers and risers provide a clean foundation, allowing the natural wood warmth to shine. The defining feature is the geometric black wrought-iron balusters. It is the contrast between organic curves and precise geometry, natural wood and forged metal, that creates a staircase that's both elegant and dramatic.
1976-2026 © Century Stair Company

Sponsored
Columbus, OH
Free consultation for landscape design!

Peabody Landscape Group
Franklin County's Reliable Landscape Design & Contracting
 Century Stair Company

This remarkable freestanding elliptical staircase creates a spectacular architectural moment. Three flights rise gracefully through the house, featuring soft light-stained oak treads and handrail that blend seamlessly with the home's hardwood flooring. Crisp white stringers and risers provide a clean foundation, allowing the natural wood warmth to shine. The defining feature is the geometric black wrought-iron balusters. It is the contrast between organic curves and precise geometry, natural wood and forged metal, that creates a staircase that's both elegant and dramatic.
1976-2026 © Century Stair Company
 Mile High Landscaping
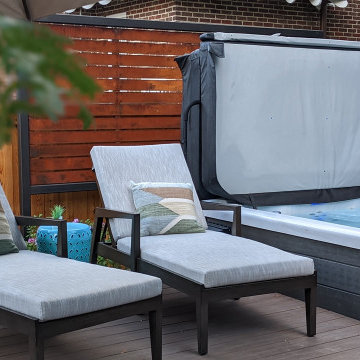
We modernized this historic home with a family-friendly outdoor space designed for effortless entertaining. A garden-view dining area anchors the grilling station, while a custom steel fire pit, swim spa, and hot tub invite year-round enjoyment. High-end pavers with traditional brick edging blend seamlessly with a composite deck for architectural interest. Custom wood and steel screen add privacy, creating a true urban oasis.
 Sunday Morning Kitchen and Bath
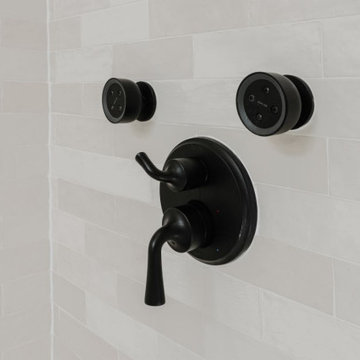
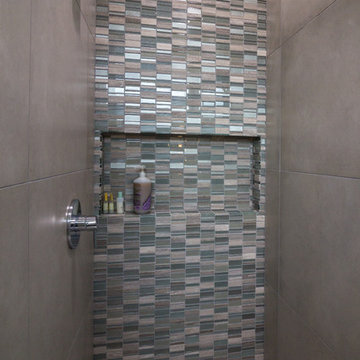
Matte black shower fixtures and controls installed with precision, blending seamlessly into the modern design of this newly renovated bathroom.
Example of a trendy white tile bathroom design in Dallas with a niche
Example of a trendy white tile bathroom design in Dallas with a niche
 Liquid Luxury Design
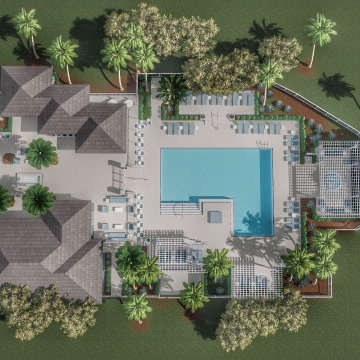
Liquid Luxury Design had the privilege of transforming a community pool area in Jupiter, Florida, into an exclusive resort-style oasis. This project features a custom-designed pool that blends seamlessly with the surrounding tropical landscape, creating a luxurious and inviting atmosphere for residents and guests. The pool area is adorned with artistic pavers, offering both durability and elegance, while the addition of ledge loungers and high-end outdoor furniture enhances the comfort and aesthetic of the space. Every detail, from the sophisticated poolside seating to the expertly crafted sun shelves, was designed to provide a relaxing retreat that exudes luxury. The project also involved collaboration with top-tier professionals, including architects, landscape designers, and skilled tradespeople, ensuring that the final result is both visually stunning and functionally impeccable. This project is a testament to our commitment to creating bespoke outdoor spaces that elevate the living experience to a new level of elegance and sophistication.
 Grandeur Hills Group,Inc.
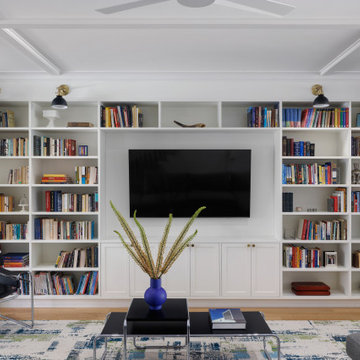
This custom-built bookshelf transforms the living room into a stylish and functional centerpiece. Crafted to maximize both storage and display, it features open shelving with adjustable heights to accommodate books, decor, and personal treasures. The design blends seamlessly with the room’s aesthetic, using high-quality wood with a rich finish that complements the surrounding decor. Integrated LED lighting highlights each shelf, creating a warm, inviting ambiance while showcasing favorite pieces. With thoughtful details like hidden compartments and built-in cable management, this custom bookshelf combines elegance and practicality, adding both character and organization to the living space.
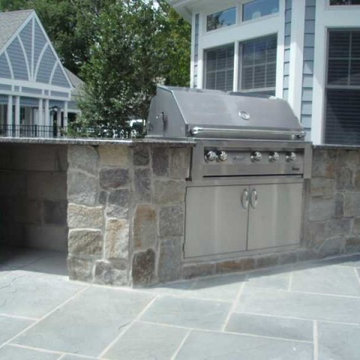
 Millenium Stone Works
We can build outdoor kitchens that blend seamlessly with an existing or new patio, or that stand alone on their own merit. Outdoor kitchen designs can include amenities such as food preparation areas, cabinets, outdoor appliances (such as refrigerators, ice makers and ovens), outdoor grills, pizza ovens, sinks, outdoor bars and dining spaces. We can even include a gazebo, fireplace or fire pit for added ambiance. If you can dream it, Millenium’s outdoor kitchen contractors can build it.

Sponsored
Fredericksburg, OH

High Point Cabinets
Columbus' Experienced Custom Cabinet Builder | 4x Best of Houzz Winner
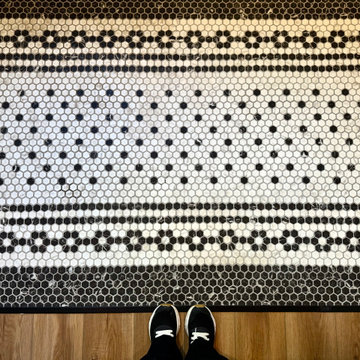
 CCdesign Partnerships
Beautiful entry tile. The homeowners envisioned a renovation that would honour the home's original character while enhancing its functionality for modern living. Every detail was thoughtfully considered to reflect the home's Edwardian architecture, from the thicker trim and window casings to the Marmoleum checkerboard flooring and decorative floor tiles. Together, these carefully selected elements create visual continuity, allowing the renovated spaces to blend seamlessly with the original home.
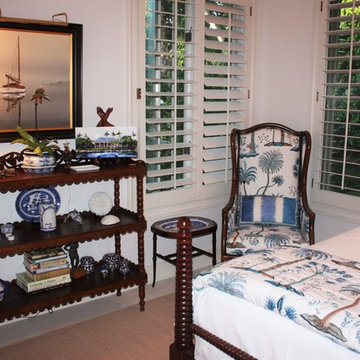
 Jolley Frank Interiors, LLC
Antiques blend seamlessly with artwork and brightly upholstered furniture. The fabrics add to the beach and tropical themes throughout the home.
Bedroom - mid-sized tropical guest carpeted bedroom idea in Miami with beige walls
Bedroom - mid-sized tropical guest carpeted bedroom idea in Miami with beige walls
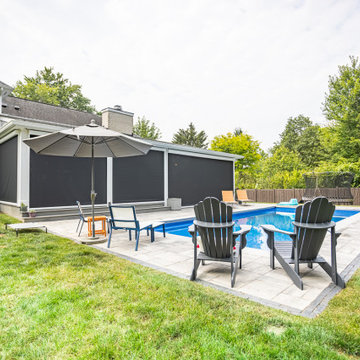
 Legacy Builders Group
Retractable Screens for Year-Round Comfort
These Montgomery homeowners were looking to add a year-round outdoor living space that blended seamlessly with their house. We crafted a four-season room with remote-controlled screens that can go up and down with a touch of a button. Now, even in cold Ohio winters, the homeowners and their guests can enjoy this beautiful outdoor oasis — no space heater required. Click the link below for more views of this project.
 Mohment
On a corner lot in the sought after Preston Hollow area of Dallas, this 4,500sf modern home was designed to connect the indoors to the outdoors while maintaining privacy. Stacked stone, stucco and shiplap mahogany siding adorn the exterior, while a cool neutral palette blends seamlessly to multiple outdoor gardens and patios.

Sponsored
Columbus, OH

Wannemacher Interiors
Customized Award-Winning Interior Design Solutions in Franklin Cnty OH
 Denys Builds Designs Renovations
A MODERN MISSION
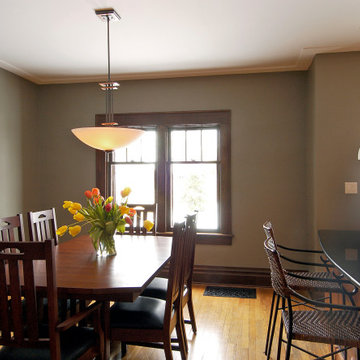
The challenge in this Ottawa South home was to update a turn-of-the-century home’s kitchen, preserving the Arts and Craft styling while providing the modern conveniences required by today’s lifestyles. The classic lines and warm colours combine to create a functional and inviting space.
The upper cabinets do double duty, offering long-term storage space as well as providing extra lighting. A salvaged antique door with sandblasted glass replaced an inappropriate modern door. A custom cherry heat grill was crafted and stained to match for the stool side of the peninsula. With careful attention to detail, the painted and damaged mouldings in the dining & kitchen area were replaced with new ones that were finished with stain & amber shellac to help them blend seamlessly with the old ones. Mission accomplished.
 Garner Homes

This two-story transitional home with French country accents was designed with beauty and function in mind. White was selected as the overall color for most walls, ceilings and cabinets to provide a canvas to add custom accent features such as reclaimed wood and light fixtures. Visitors can see the “wow” factor in the accent features that were carefully selected to define the style for each living space. The mixture of modern and rustic style blended seamlessly to create a home not easily forgotten.
 KCBR Design | Remodel
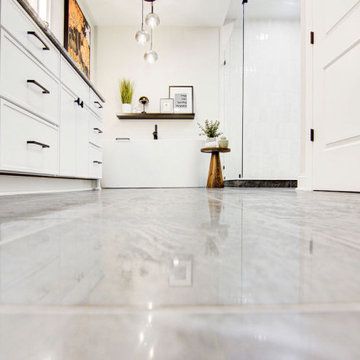
Experience quiet luxury in this Elegant Contemporary design style primary bath remodel. Elegant cluster pendant lighting over the tub and sleek LED wall sconces for the vanity create a beautifully lit space. Matte black hardware pairs perfectly with dark beauty granite countertops, a stunning mix of gray, white, and black. Black steel framed radius corner mirrors add sophistication, while a 67" freestanding soaking tub with matte black Kohler fixtures invites relaxation. Full overlay Arctic white Maple cabinetry offers a crisp, clean look. Vertical stacked Tribeca Gypsum White shower tiles, Hampton Carrara mosaic hex tiles, and deep grey-black Vulcano Anthracite porcelain flooring blend seamlessly for a modern, cohesive design.
142