
Search results for "Blends seamlessly" in Home Design Ideas
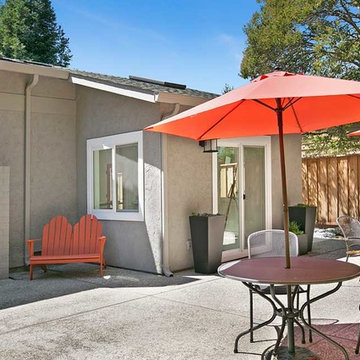
 Gayler Design Build
The new addition blends seamlessly with the existing structure.
Example of a mid-sized danish beige one-story stucco exterior home design in San Francisco
Example of a mid-sized danish beige one-story stucco exterior home design in San Francisco
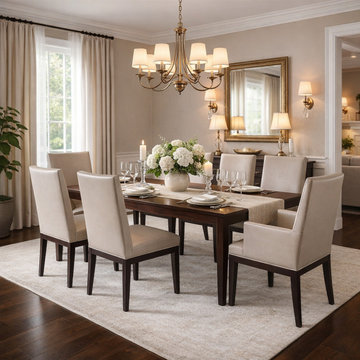
 Resiklo Design
A refined set of six A. Rudin dining chairs upholstered in Holly Hunt faux leather. Featuring clean, architectural lines and tailored proportions, these chairs offer a timeless, versatile look suited for dining rooms, conference spaces, or modern interiors. Crafted with quality materials and neutral upholstery, they blend seamlessly into both contemporary and classic settings.
#ARudin #HollyHunt #DiningChairs #DesignerFurniture #ModernInteriors #NeutralDecor #InteriorDesignIdeas #LuxuryFurniture #HomeStyling #ResikloNYC
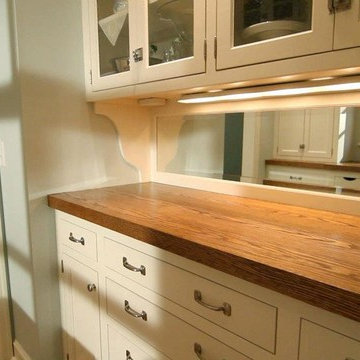
 Brownsmith Restoration
This kitchen may just be our masterpiece! The main objective for our clients was to create a beautiful kitchen with an open flow to their family room. In order to achieve this we built a small addition off the back of the home. The result was a bright, open kitchen that blends seamlessly with the rest of the home. Our new footprint allowed us to create not only a great kitchen but also a butler's pantry, a mud room and a large main floor storage closet for coats. This home is truly a timeless classic!
Find the right local pro for your project
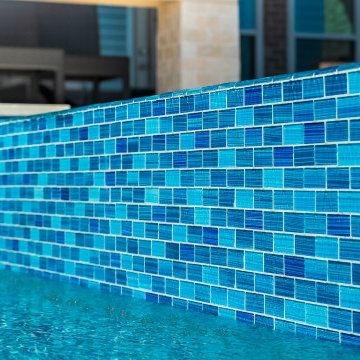
 Platinum Pools
Escape to lakeside luxury on Lake Conroe with this stunning multi-level pool, perfectly positioned to capture breathtaking water views. Crafted with natural stone pavers that blend seamlessly with the surroundings, the pool features a unique design with varying depths for lounging and swimming. The back wall is beautifully veneered, adding a touch of natural elegance to the poolside experience. This exquisite outdoor oasis offers the ultimate in relaxation and waterfront living in the Houston area.
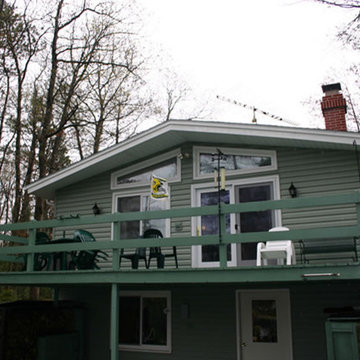
 Sunspace of Minocqua
This recent project by Sunspace of Minocqua features a custom Sunspace enclosure with an acrylic patio cover and aluminum railing, transforming an ordinary outdoor space into a stylish and functional outdoor living area. The durable acrylic cover provides excellent protection from sun and rain while allowing natural light to fill the space. Complementing the cover, the aluminum railing adds safety and visual appeal, creating a cohesive and modern outdoor environment. Designed to blend seamlessly with the home’s architecture, the combination enhances comfort and usability for relaxing or entertaining. With quality craftsmanship and long-lasting materials, this upgrade delivers exceptional performance and year-round enjoyment.
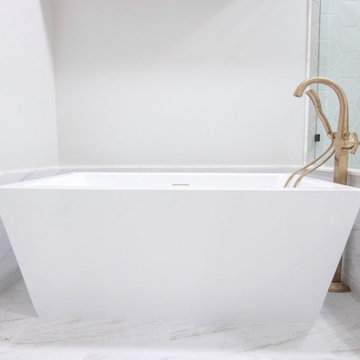
 KCBR Design | Remodel
Enter a realm of modern bohemian sophistication in this newly renovated bathroom. Custom wood accents, such as the handcrafted countertop and floating shelves, bring artisanal charm, complemented by sleek ash gray Corian quartz countertops and oval mirrors above the double vanity. Bathed in the soft glow of a captivating globe chandelier, the space beckons relaxation with a Callas Thermistatic shower system boasting a Rainfall Shower head and hand shower. A freestanding acrylic soaking tub and frameless shower glass promise opulent comfort. Pebble tiles line the shower floor, blending seamlessly with a palette of cool sea foam green and hints of tan and beige, while green hex tile shower walls evoke the rejuvenating spirit of spring. Volakas porcelain tiles ground the space with timeless sophistication, resulting in a sanctuary where contemporary design effortlessly melds with bohemian allure.
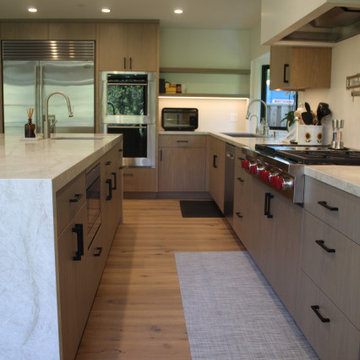
 Zume Builders
In this luxury kitchen with its captivating waterfall island, every aspect has been carefully designed to provide a culinary experience like no other. It is a space where gourmet aspirations and social gatherings converge, where culinary artistry and refined aesthetics blend seamlessly.

Sponsored
Columbus, OH
Free consultation for landscape design!

Peabody Landscape Group
Franklin County's Reliable Landscape Design & Contracting
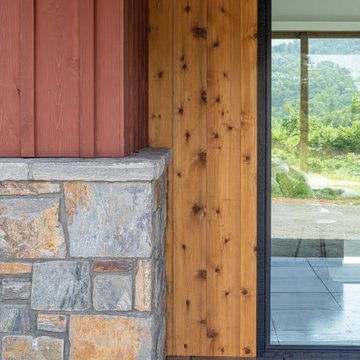
 Living Stone Design + Build
The exterior of the Rosenburg Residence showcases timeless luxury with eco-friendly construction, blending seamlessly into the mountain landscape. Designed for energy efficiency and sustainability, this home reflects high-performance living with a modern yet warm aesthetic.
 Century Stair Company

This freestanding staircase acts as a sculptural centerpiece for the home, while preserving unobstructed views of the surrounding mountain landscape and beautiful vaulted wood ceilings. Vertical black metal rods create a minimalist balustrade that maintains sightlines while providing safety and structure. Natural oak treads and handrails blend seamlessly with the home's warm hardwood flooring, creating visual continuity from floor to floor. The open design proves that a staircase can connect levels without interrupting the flow of light, views, or the home's connection to its natural setting.
1976-2026 © Century Stair Company
 Chester County Kitchen & Bath
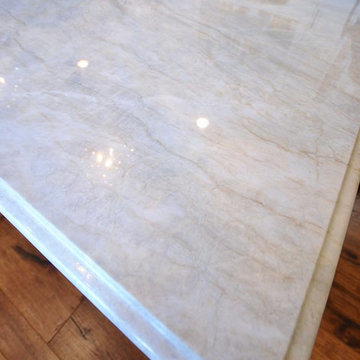
 The need for a kitchen better suited to entertaining was the driving force behind the start of this great kitchen remodel. The original kitchen and adjacent living area were redesigned to encompass a new larger kitchen with semiformal eating area along with a wet bar and great cozy sitting room. The clients Christine and Steve along with the interior designer Sharon Ryan made great choices in products and finishes to give these new spaces a fresh new look that blended seamlessly with the rest of the home. The kitchen designer John Noland used Fieldstone Cabinetry in the LaGrange door style ( Beaded inset ). The perimeter kitchen cabinetry is finished in Dove paint with a latte glaze complimented by the island and bar cabinetry in Cherry wood with Hazelnut Stain. The expansive new kitchen countertops are Taj Mahal Quartzite with a sleek apron front sink from Kohler. The bar top granite is Peacock with a stainless steel undermount bar sink. Everything from new random width hardwood flooring, window replacement, cabinetry and finishes were done by CCKAB’s lead contractor Don Pitt and assistant Dan. Everyone involved in this great kitchen project did an awesome job and what a result.
 Century Stair Company

This freestanding staircase acts as a sculptural centerpiece for the home, while preserving unobstructed views of the surrounding mountain landscape and beautiful vaulted wood ceilings. Vertical black metal rods create a minimalist balustrade that maintains sightlines while providing safety and structure. Natural oak treads and handrails blend seamlessly with the home's warm hardwood flooring, creating visual continuity from floor to floor. The open design proves that a staircase can connect levels without interrupting the flow of light, views, or the home's connection to its natural setting.
1976-2026 © Century Stair Company
 SCM Design Group
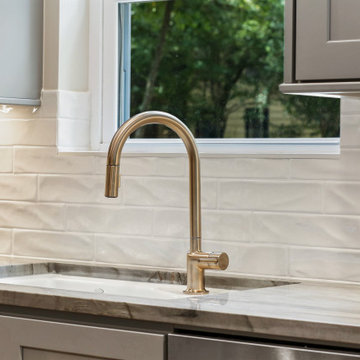
This transitional-style kitchen exudes a sophisticated yet inviting atmosphere. Greystoke quartzite countertops bring a refined, natural elegance, complemented by the sleek Brizon plumbing fixtures that offer both style and functionality. The Marlow 3 x 12 backsplash adds a subtle texture and visual interest, enhancing the kitchen's timeless appeal. Soft gray-tone cabinets blend seamlessly with the luxurious LVTs from Moda Living's True Story collection, creating a cohesive, modern foundation. Gold metal finishes throughout introduce a touch of warmth and opulence, elevating the space with a hint of glamour. This kitchen masterfully combines classic elements with contemporary flair, perfect for both everyday living and entertaining.
 Better Builders
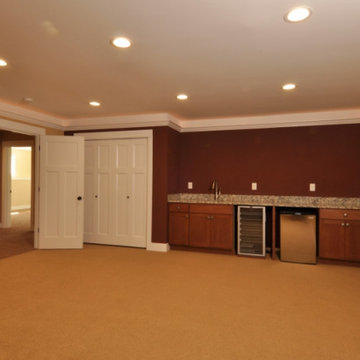
In Seattle’s North Admiral neighborhood, this project began with a tear-down lot and the vision to create something new that still felt timeless. Built as a spec home, the design carefully considered the character of the surrounding homes, blending seamlessly into the block as if it had always been part of the community.
Inside, warm finishes and natural wood cabinetry bring a sense of comfort and authenticity, while modern touches elevate the living experience. A two-sided gas fireplace creates cozy ambiance for cool Pacific Northwest nights, and a wet bar offers the perfect setup for entertaining. The primary suite features a spacious soaking tub, balancing everyday function with a touch of luxury.
With four bedrooms and a detached alley-access garage, this home provides both convenience and charm. Thoughtfully designed from the ground up, it stands as a classic addition to the neighborhood — honoring tradition while embracing modern living.


 Monarch & Maker

This set of beautifully painted green French doors creates an organic bohemian vibe even before entering the home, blending seamlessly with the lakeside nature.
 Tailored Spaces, Natalie Spiniolas
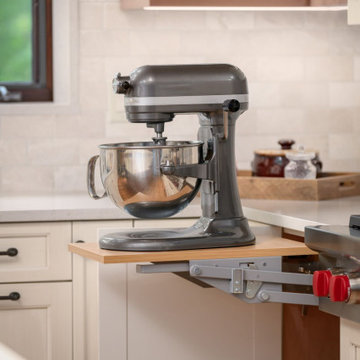
This kitchen remodel was years in the making — the result of thoughtful planning, careful conversation, and a client whose passion for baking and cooking runs deep. Having even studied culinary arts overseas, she came to us with a clear vision: her kitchen needed to work as beautifully as it looked.
Because her home is full of personality and eclectic charm, our design needed to honor that spirit while elevating function. The existing shell featured multiple wood tones, so choosing materials that blended seamlessly was essential. A vintage brushed-glaze cabinetry finish paired with a knotty alder island in a soft stain became the perfect solution, creating a warm and timeless foundation.
Every detail was selected to support her craft and celebrate her love of cooking. The result is a kitchen that feels both artful and hardworking — a true reflection of the client herself.
 Mohment
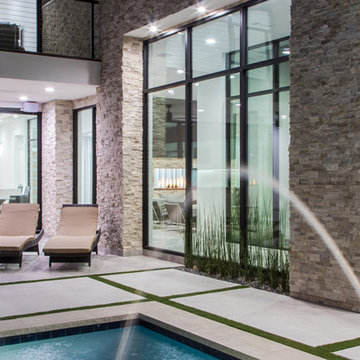
On a corner lot in the sought after Preston Hollow area of Dallas, this 4,500sf modern home was designed to connect the indoors to the outdoors while maintaining privacy. Stacked stone, stucco and shiplap mahogany siding adorn the exterior, while a cool neutral palette blends seamlessly to multiple outdoor gardens and patios.
 Sunspace Texas, LLC
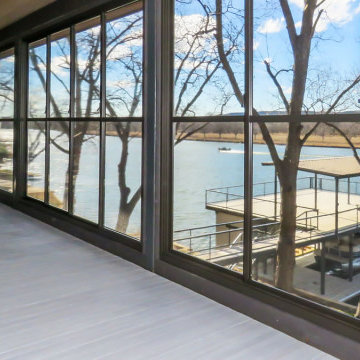
The Burnet Texas Porch Enclosure by Sunspace Texas is a custom outdoor living upgrade that transforms open porches into comfortable, protected spaces tailored to the Texas climate. Designed to blend seamlessly with your home’s architecture, this porch enclosure enhances usability by shielding against wind, rain, insects, dust, and UV exposure. Using premium WeatherMaster window and enclosure systems, it promotes optimal airflow while extending living space for year-round enjoyment. Perfect for relaxing, entertaining, or enjoying scenic views, this project enhances comfort, boosts curb appeal, and creates a welcoming retreat that fits the Burnet lifestyle.

Sponsored
Fredericksburg, OH

High Point Cabinets
Columbus' Experienced Custom Cabinet Builder | 4x Best of Houzz Winner
 Claude Clemaron Luxury Bespoke Furniture

Claude Clémaron had the pleasure of creating this large bespoke fitted dressing room for our clients’ residence in Esher, Surrey. The made to measure floor to ceiling wardrobes and integrated drawers are built to the highest quality with every detail tailored to the couple’s exact specification. Mirrors are a key aspect of this dedicated ‘his and hers’ dressing room, and they also enhance the natural light, add glamour, and create an illusion of space. Handcrafted in oak with a lacquer finish, the built in furniture has a classic elegance that will always be in style.
Classical elegance, real oak quality
All the cabinetry is made of solid oak wood and real oak veneer, both inside and out, and flawlessly spraypainted in Farrow and Ball’s Worsted. This lovely neutral mid grey has an understated richness with cold tones and makes perfect neutral background shade for a stylish his and hers dressing room. Ultra-slim, long, premium metal bar handles elevate the look even further. The vanity unit with an illuminated oak-framed mirror and drawers features a clear safety glass top to protect the counter from cosmetic and perfume spills. And an unsightly radiator had a bespoke cabinet cover created to blend seamlessly with the windowsill.
Illuminated interiors with tailored storage
Behind the mirrored soft-close doors, the matching grey cabinet interiors are fully customised with a range of storage features. These include internal felt and velvet-lined drawers for jewellery, watches, and belts. Concealed, vertical automatic LED lighting in all the closets. Double height hanging rails and cleverly crafted pull-out trays with low fronts for easy viewing and access. High-level open shelves with useful dividers for less frequently used items. Every millimetre of space has been immaculately crafted to accommodate every item in our clients’ collections from coats to cufflinks.
 KCBR Design | Remodel
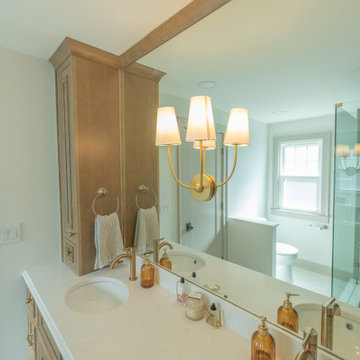
This Brookside primary bathroom was transformed from a cramped, disconnected space into a true ensuite retreat. We closed off the old hall entry to create direct access from the primary bedroom, relocated the shower, and designed a larger vanity with much-needed storage. Built-ins and thoughtful details enhance both function and style, resulting in a bathroom that feels modern while blending seamlessly with the home’s timeless character.
 Janice Russillo Design
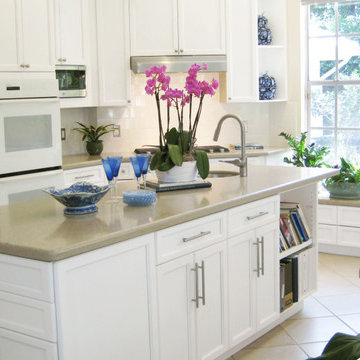
A neutral color scheme allows this open concept kitchen to blend seamlessly with the gracious family room, also decorated in classic white. Shaker cabinets topped with taupe quartz counters are timeless choices, while large windows welcome in the sun and beautiful garden and pool views. A collection of Blue and White porcelain, enhanced by greenery and flowering plants, provide exuberant decoration typical of a Florida home.
146