
Search results for "Blessed" in Home Design Ideas
 Century Stair Company

This elegant U-shaped staircase rises in a home blessed with mountain views and abundant natural light. Positioned to the right of the front door and adjacent to the panoramic open living space, the staircase features thick natural wood treads and a post-to-post handrail that complement the home's beautiful woodwork throughout. White-painted newels and risers keep the design feeling fresh and bright.
A two-floor overlook balcony with matching white railing extends above, creating visual connection between levels while framing views of the surrounding mountains. The result is a staircase that feels both simple and refined, letting the home's natural setting and architectural details take center stage.
1976-2026 © Century Stair Company
 D&C Italia ltd
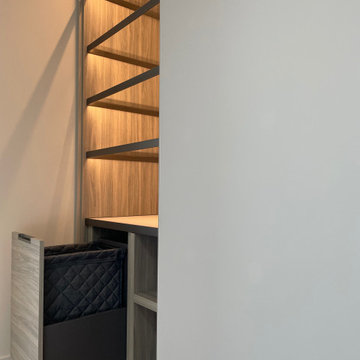
Rising to over one thousand feet above midtown Manhattan, ONE57 elevates New York living. Pritzker Prize-winning architect Christian de Portzamparc has created a landmark among landmarks that has forever redefined luxury living in New York. For the One 57 project we made some linear closets for the bedroom area, an entry cabinet with glass doors and an open compartment, and also an open TV cabinet, complete with wood paneling and backlit metal shelves. The choice of finishes and details was made with the aim of embellishing an apartment already blessed in itself with the amazing view of Central Park.


Find the right local pro for your project

 Prolific Designs 3, LLC
Prolific Designs 3 HAD A PLEASURE OF PUTTING TOGETHER A LOVELY FALL TABLE SET-UP & OPULENT TREATS AS THANK YOU GIFTS FOR LADIES & GENTS WHO ATTENDED THE BEING JOYFULLY YOU - UNSPOKEN WORD EVENT. THE TABLE WAS THERE TO THANK EVERYONE, BE GRATEFUL FOR EVERYONE WHO ATTENDED, AND ALSO LETTING EVERYONE KNOW THAT WE ARE BLESSED TO BE ABLE TO SERVE THEM.
FLOWERS:
ROSES, SUNFLOWERS, & EUCALYPTUS WERE USED FOR THIS SETTING.
 Heather Neal Design
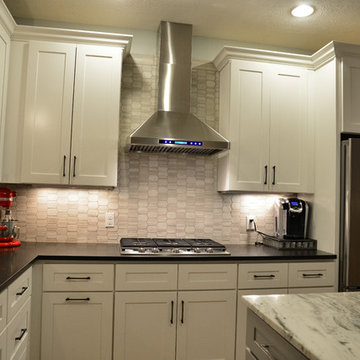
Nestled in a cozy subdivision in the Long Lake area. Full Kitchen remodel with new cabinetry, counter tops, appliances, flooring and back splash tile. Fellow designer, Lee Day, worked closely with our homeowner to master every detail that accommodates the lifestyle of a busy family.
Truly blessed to be part of this remodel.
Photo Credit to Dan Dinsmore with Belle Photography LLC
 Clifton Leung Design Workshop - CLDW.com.hk
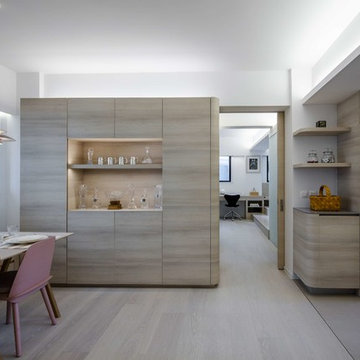
With a thoughtful use of lighting and carefully curated furniture, this 1,000 sq ft Mid-Levels apartment with unsightly columns and beams is transformed into a cosy Scandinavian home with a Japanese touch.
When you think of designing a home, one does not usually put Japanese and Nordic together. But Clifton was inspired by the compatibility of the two cultures, which both emphasise minimalism, to bring out this eye-catching fusion project.
Earth tones reminiscent of Scandinavian design are used throughout the apartment, allowing it to look more spacious and comfortable.
Upon entering the apartment, one is quickly greeted by the Japanese style living room, which oozes Zen with a faux fur carpet and flatter furniture pieces including a Fritz Hansen sofa in pink, side table from Habitat, dining table from HAY and pendent lamps from Louis Poulsen.
The apartment is blessed with a high ceiling, but nonetheless, its columns and beams originally made it appear smaller. But with a clever use of lighting, such as indirect lighting on top of the beams and strategic placement of lamps on the columns, the flaws are concealed and the unit appears taller, bigger and more comfortable.
Similarly, the kitchen is transformed into an open one with an island, so the owners, both social butterflies, can invite their friends over for gatherings.
Besides catering to the two adult owners, Clifton did not forget about their fur friend Buddy, a Bichon Frise. To ensure that Buddy does not feel left out at night, while ensuring the couple can have some privacy in their bedroom, a small square hole was made in the door for him to freely move in and out.
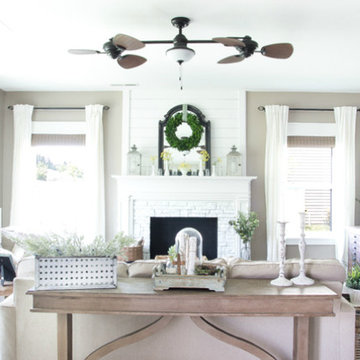
 Blinds.com
Lauren (blogger of Bless'er House) wanted a window covering that would bring texture into her neutral living room. Woven Wood Shades in Capri Maple with a privacy liner ended up being her perfect match!
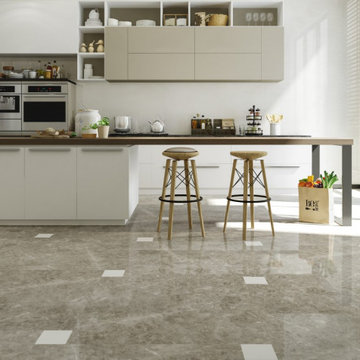
 otile
otileyou could choose ceramic tiles for the flooring o the kitchen, that's certainly an exquisite idea. Kitchen flooring is victim of spills every day, which means that the kitchen floor's floor ought to be wiped clean every day. Then again, ceramic tiles have a tendency to be wiped clean without difficulty, and they're a notable option for kitchen flooring. The ceramic tiles do not absorb microorganism and smell, that's critical for the kitchen. Ceramic tiles are also excellent due to their water-resistant nature and are a crucial element for kitchen floors. What are ceramic tiles made up of? Ceramic tiles are defined to be made from clay, and they're also recognized to be very sincere and can be set up easily as kitchen flooring. It must be referred to that every one of the tile must be set up properly over the sub tiles if you choose a higher result at the stop. The subfloor must be very smooth and flat so that while you install the ceramic tiles within the kitchen, you must make certain that every one of the edges are instantly and make the technique of grouting, however, less difficult and quicker. The ceramic kitchen tiles in addition to the porcelain tiles
ceramic tiles and porcelain tiles do have a difference between them, however, the difference is very moderate. The porcelain can soak up water, and the ceramic tiles can take in more water in amount compared to the porcelain. It ought to be brought that the porcelain wood pattern tiles have sand in them, and it's far brought to the clay mixture easily. Those all were made essentially below stress and warmth to produce a robust, tough, and even dense tile with a view to be porous in comparison to the ceramic tiles present. It must be stated that the porcelain timber tiles are suitable for getting used inside the kitchens and bathrooms, and you may even use them exterior as nicely. The unique nature which could stand and tolerate the weather conditions and climate is remarkable. Ceramic tiles and natural stones like marble and slate are extremely good for the kitchen floors as they are very long-lasting and strong. The porcelain is likewise considered to be from the tile family, and as we understand, tiles are an excellent option with regards to kitchen and toilet floorings. What are the advantages of ceramic tiles for kitchen flooring? Ceramic tiles have multiple benefits, and consequently, it's miles considered to be perfect for the kitchen floorings including:
it's miles incredible information that the ceramic kitchen flooring does now not have a tendency to burn. The ceramic tiles can't be charged electrically and purpose no friction. The tiles for the kitchen floors do no longer have any health hazards and are subsequently very safe for people. In the end, it should be said that the ceramic kitchen tiles are very long-lasting and lengthy-lasting. After all those huge benefits and blessings of the ceramic tile kitchens, nevertheless, you are unsure about what to select for the kitchen floor?
 Eubank Design Concepts
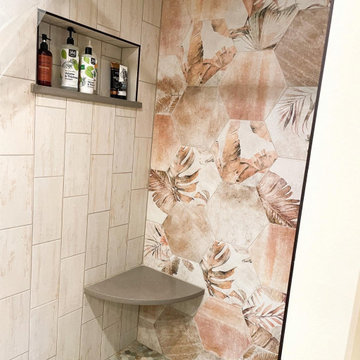
This South Seas Island influenced shower with tropical foliage, pebble floor, and side walls and ceiling reminiscent of weathered clapboard siding on an old beach cottage.
The details:
- The accent wall is an Amazonia Cott Tropic design from @thetileshop that we laid out to create this mix matched design.
- The floor is an olive “Botany Bay Coin” tile from @mosaictile with a custom “prism” natural gray grout color.
- The side walls and ceiling tile is 6”x12” “Pacific Blanco” tile from @thetileshop.
- We started with a standard drain cover to match the oil rubbed bronze hardware. However, when it arrived, it looked totally different from the shower faucet finish. We considered having the drain cover electrostatically recoated but the lead time was 3 weeks. Finally, we found the best solution of a unique drain cover in a cream finish and the curved design was so appropriate with the "coin" shower floor. The problem turned into a blessing!
- Glass French doors with Colonial style back to back pull handles in oil rubbed bronze.
 Home Storage Solutions LLC
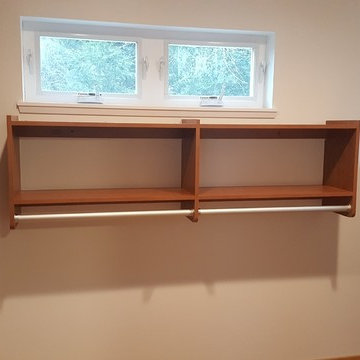
Nice size walk in closet with a window. Windows can be a blessing and a curse in a closet. If your considering building a new home and are designing the closet, my suggestion is a solo tube instead of a window. They bring plenty of light in without sacrificing wall space. In this closet, we made the best of it! Another great customer to work with, and has great dogs!
 D&C Italia ltd
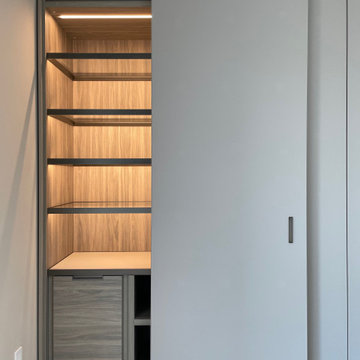
Rising to over one thousand feet above midtown Manhattan, ONE57 elevates New York living. Pritzker Prize-winning architect Christian de Portzamparc has created a landmark among landmarks that has forever redefined luxury living in New York. For the One 57 project we made some linear closets for the bedroom area, an entry cabinet with glass doors and an open compartment, and also an open TV cabinet, complete with wood paneling and backlit metal shelves. The choice of finishes and details was made with the aim of embellishing an apartment already blessed in itself with the amazing view of Central Park.
 Prolific Designs 3, LLC
Prolific Designs 3 HAD A PLEASURE OF PUTTING TOGETHER A LOVELY FALL TABLE SET-UP & OPULENT TREATS AS THANK YOU GIFTS FOR LADIES & GENTS WHO ATTENDED THE BEING JOYFULLY YOU - UNSPOKEN WORD EVENT. THE TABLE WAS THERE TO THANK EVERYONE, BE GRATEFUL FOR EVERYONE WHO ATTENDED, AND ALSO LETTING EVERYONE KNOW THAT WE ARE BLESSED TO BE ABLE TO SERVE THEM.
FLOWERS:
ROSES, SUNFLOWERS, & EUCALYPTUS WERE USED FOR THIS SETTING.
 Melichar Architects
Dave Burk, Hedrich Blessing
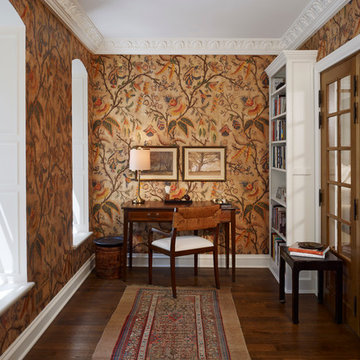
Example of a transitional home office design in Chicago
Example of a transitional home office design in Chicago
 D&C Italia ltd
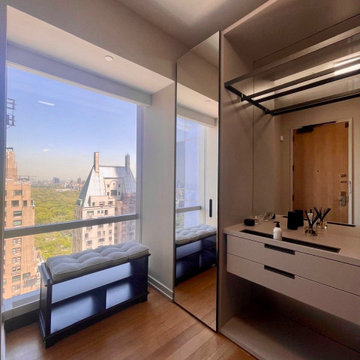
Rising to over one thousand feet above midtown Manhattan, ONE57 elevates New York living. Pritzker Prize-winning architect Christian de Portzamparc has created a landmark among landmarks that has forever redefined luxury living in New York. For the One 57 project we made some linear closets for the bedroom area, an entry cabinet with glass doors and an open compartment, and also an open TV cabinet, complete with wood paneling and backlit metal shelves. The choice of finishes and details was made with the aim of embellishing an apartment already blessed in itself with the amazing view of Central Park.
 Housing & Building Association of Colorado Springs
The Home
The Elbert, named after a Colorado fourteener, is designed in the modern farmhouse style with an open concept that creates a
welcoming feeling. The two-story entry light compliments the incredible view of Pikes Peak. The main level includes a gourmet kitchen
open to the great room, dining room and study. The master suite is an owner’s delight with a separate seating area that opens to a
spa-like master bathroom.
Moving up a level will reveal one of JS Homes’ specialties. Utilizing often overlooked space, we bring our East Coast influences to the
Colorado Springs market by using the attic for additional living space without adding another floor. This results in higher roof lines and a majestic appearance. Two bedrooms, a bathroom and a bonus room will be a delight for the kids in the family.
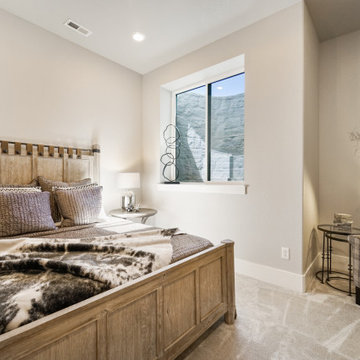
The ten-foot ceiling in the lower-level was designed with entertaining in mind. Two bedrooms, a shared bath and an exercise room complete the ensemble. Building within Flying Horse North, we were able to incorporate unique materials including stucco, barnwood, stone and pre-finished western red cedar.
JS Homes is proud to present The Elbert.
The Builder
Building homes for over 10 years, Jeff and Sonja Cole have been gifted to create a company that listens to our clients’ needs and desires and strives to capture those visions in their creations. Before becoming a home builder, Jeff was an interior trim carpenter specializing in new custom homes in the Denver and East Coast markets. This gave him a unique perspective on space and design. Jeff stays current with the changing plans and movements in home design by attending national shows and following contemporary design trends.
Sonja takes the lead on interior design, plan review and draw coordination, in addition to being the REALTOR® who makes all our transactions possible.
We are blessed to have an incredible staff of trade partners and vendors who are willing to spend time on our projects. Without them we would not be JS Homes Inc.
The Interior Design
This Flying Horse North lot was a perfect setting for The Elbert, a modern farmhouse. From the moment you walk through the front door, your sightline is drawn to the incredible Pikes Peak view. We sought to capture the large space by blending a mix of different materials and textures. Superior craftsmanship incorporates a mixture of materials, from knotty alder and walnut on the main level, to hickory and quarter-sawn oak elsewhere, creating a rich and rewarding feel. Luxe granites complimented by beautiful tile work add depth and movement in many areas of the house — creating a refined feeling. Working with Jessica Brown of La-Z-Boy Furniture Galleries, we designed a palette of colors, patterns and rich textures to enhance and compliment the interior finishes. A mixture of grays, blues and whites provides a timeless, fresh and family friendly environment that makes The Elbert a sanctuary for entertaining and relaxing.
 Assured Corporation
Fleetwood Aluminum Sliding Doors
Steve Hall - Hedrich Blessing
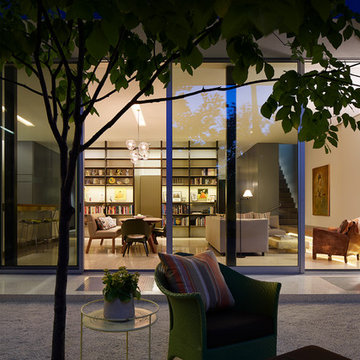
Patio - contemporary patio idea in Chicago
Patio - contemporary patio idea in Chicago

 Michael J. Dul & Associates, Inc.
Photo by Hendrich Blessing Professional Photography
Photo of a traditional landscaping in Detroit.
Photo of a traditional landscaping in Detroit.
 D&C Italia ltd
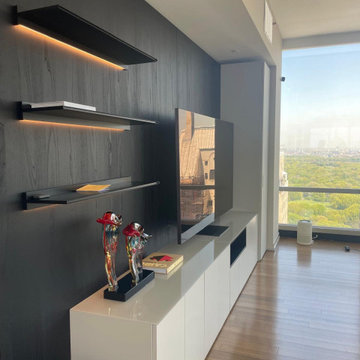
Rising to over one thousand feet above midtown Manhattan, ONE57 elevates New York living. Pritzker Prize-winning architect Christian de Portzamparc has created a landmark among landmarks that has forever redefined luxury living in New York. For the One 57 project we made some linear closets for the bedroom area, an entry cabinet with glass doors and an open compartment, and also an open TV cabinet, complete with wood paneling and backlit metal shelves. The choice of finishes and details was made with the aim of embellishing an apartment already blessed in itself with the amazing view of Central Park.
 Stuart Cohen & Julie Hacker Architects LLC
Dave Burk Hedrich Blessing

Large country medium tone wood floor eat-in kitchen photo in Chicago with an undermount sink, recessed-panel cabinets, green cabinets, wood countertops, white backsplash, subway tile backsplash, stainless steel appliances and an island
Large country medium tone wood floor eat-in kitchen photo in Chicago with an undermount sink, recessed-panel cabinets, green cabinets, wood countertops, white backsplash, subway tile backsplash, stainless steel appliances and an island
 Prolific Designs 3, LLC
Prolific Designs 3 HAD A PLEASURE OF PUTTING TOGETHER A LOVELY FALL TABLE SET-UP & OPULENT TREATS AS THANK YOU GIFTS FOR LADIES & GENTS WHO ATTENDED THE BEING JOYFULLY YOU - UNSPOKEN WORD EVENT. THE TABLE WAS THERE TO THANK EVERYONE, BE GRATEFUL FOR EVERYONE WHO ATTENDED, AND ALSO LETTING EVERYONE KNOW THAT WE ARE BLESSED TO BE ABLE TO SERVE THEM.
FLOWERS:
ROSES, SUNFLOWERS, & EUCALYPTUS WERE USED FOR THIS SETTING.
111