
Search results for "Blessed" in Home Design Ideas
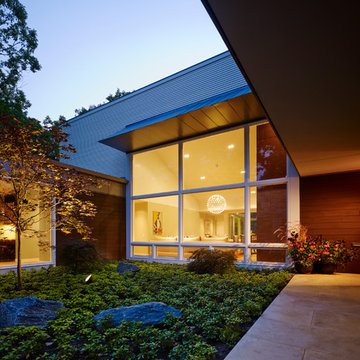
 Thomas Shafer Architects LLC
Steve Hall @ Hedrich Blessing Photographers
Modern one-story mixed siding exterior home idea in Chicago
Modern one-story mixed siding exterior home idea in Chicago
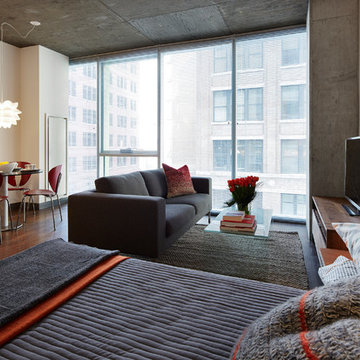
 Thomas Roszak Architecture, LLC
Photo Credit: Scott McDonald, Hedrich Blessing
Mid-sized trendy loft-style dark wood floor living room photo in Chicago with green walls, no fireplace and a tv stand
Mid-sized trendy loft-style dark wood floor living room photo in Chicago with green walls, no fireplace and a tv stand

Find the right local pro for your project
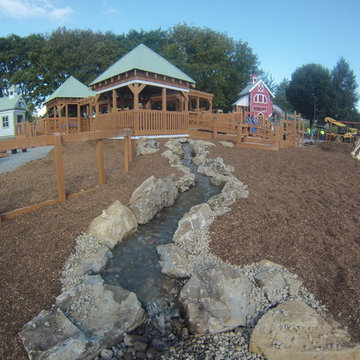
 C.E. Pontz Sons
Amos Herr Dream Park Water Feature was recently completed. The dream park which will soon be open to the public. Was built by a community of volunteers. Tons of local businesses and residents donated their time and resources to accomplish this amazing build.
Pontz was asked to donate our time to build this amazing feature for the kids. We readily excepted and were very excited to get started. Over the course of 2 days the Pontz “pond crew” installed the 26′ long pondless waterfall at the playground. The feature was built with large boulders to withstand the wear. We’re super excited for the park to open. We can’t wait to see the joy on the children’s faces when they get to enjoy their new playground.
It is certainly a blessing to be apart of a community that cares and donates their time for a great cause.
stay up to date with the Amos Herr Dream Park via their facebook page: https://www.facebook.com/amosherrdreampark/
there is still opportunities to contribute: http://www.easthempfield.org/2252/CONTRIBUTE
The park is located at 1700 NISSLEY RD LANDISVILLE, PA. 17538 stay tuned to their facebook page to see when the park will be open to the public.
 Builder Boy
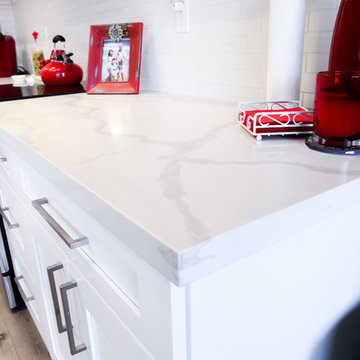
This kitchen is blessed with a new range of space and features. the base of this kitchen remodel comes from the custom cabinetry that was installed around the appliances and sink. Also, this kitchen was enhanced more with better light through recessed lighting.
 Century Stair Company

This elegant U-shaped staircase rises in a home blessed with mountain views and abundant natural light. Positioned to the right of the front door and adjacent to the panoramic open living space, the staircase features thick natural wood treads and a post-to-post handrail that complement the home's beautiful woodwork throughout. White-painted newels and risers keep the design feeling fresh and bright.
A two-floor overlook balcony with matching white railing extends above, creating visual connection between levels while framing views of the surrounding mountains. The result is a staircase that feels both simple and refined, letting the home's natural setting and architectural details take center stage.
1976-2026 © Century Stair Company
 Riese Design, Inc.
Working with NBC and the George to the Rescue team was an absolute pleasure! Having the privilege of giving this sweet family brand new spaces of their own was a blessing!
 Melichar Architects
Jon Miller, Hedrich Blessing
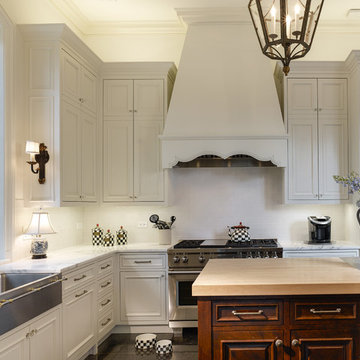
Example of a classic l-shaped enclosed kitchen design in Chicago with a farmhouse sink, beaded inset cabinets, white cabinets, white backsplash, ceramic backsplash, stainless steel appliances and an island
Example of a classic l-shaped enclosed kitchen design in Chicago with a farmhouse sink, beaded inset cabinets, white cabinets, white backsplash, ceramic backsplash, stainless steel appliances and an island
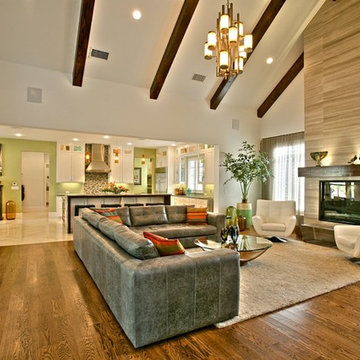
 Lighting Etc.
This family room allows the design to flow from space to space. The clean lines and open feel are exactly what is wanted in today's transitional homes.
(Artwork provided by Atwood Custom Homes, Inc.)
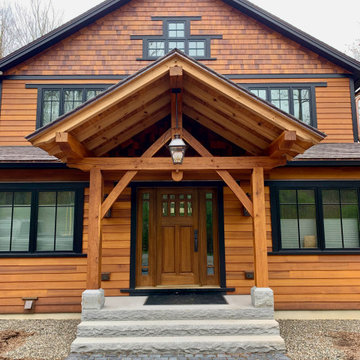
 Berkshire Mountain Design Build, LLC
We feel blessed to be able to design and build buildings of this nature where creativity and traditional craftsmanship live on.
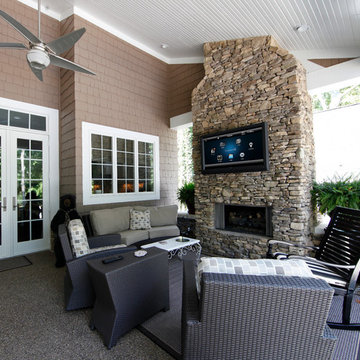
 Integrated Media Inc.
Being in the Southeast we are blessed with beautiful weather nearly year-round. Our outdoor TV installs will greatly enhance your outdoor living space!
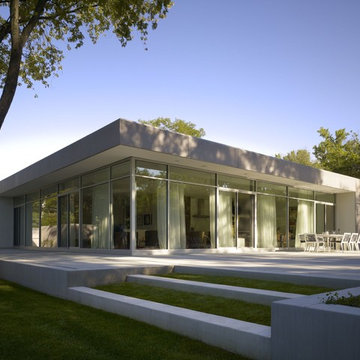
 Goldberg General Contracting
Photo © Steve Hall, Hedrich Blessing
Architect: Wheeler Kearns Architects
Interiors: Sherry Koppel Design
Example of a mid-sized minimalist backyard patio design in Chicago
Example of a mid-sized minimalist backyard patio design in Chicago

 Eric N. Rohlfing, ENR architects
A handy, empty-nester couple, nearing retirement, sold their mansion, and purchased a fixer-upper on a sunlit hillside that features the spectacular ocean view of the Channel Islands. ENRarchitects was hired to assist with making minor enhancements to the plan, integrating the lower level parking court, and adding a patio deck. The owner, a retiring engineer, took on the responsibilities of general contracting during construction.
Our collaboration included opening the kitchen to the Living-Dining space, so all can enjoy the ocean view. A balcony was added to second floor Master Study, with a new laundry room below it. Both bathrooms were modestly enlarged to provide more spacious showers. Lastly, the Entry Foyer was opened to ceiling height into the Living Room.
In California, ocean views inherently include relentless west sunshine, and formidable interior heat gain. Multiple design studies explored various means to incorporate shading and solar screening measures to permit the view, and to reduce heat gain. Additional studies featured more substantial proposed additions, including a lower level guest suite, and a detached office.
A key feature, is the addition of a raised, covered entry porch, where passengers and goods can be offloaded, prior to parking on the lower level. The new porch also provides a secondary transition around the structure to the ocean view, split-level patio.
A 2nd phase included the suggestion of rebuilding the lower covered parking to include a roof deck, rooftop guest suite, and solar electricity, which was successfully completed. The property is now mildly reminiscent of the Sea Ranch community.
With the blessing of year-round comfortable weather, and ever-changing, dynamic views, the successfully remodeled home takes full advantage for a new generation of colorful living. (photo by owner)
"We are so happy with the results, and proud you’d include our place in your client list.
We are extremely happy and will always tout your skills."
-Bill & Janice, Camarillo
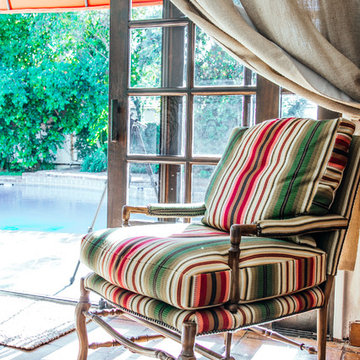
 Faith Blakeney Design Studio
This is not just any project. This is not just any house. This is a house of healing. My beloved and infinitely inspiring brother, Yeshaia Blakeney owns and runs this treatment center, The Integrity House. When my brother approached me about decorating this 7000 square foot Mediteranean home in Brentwood, I was thrilled. When he told me we had 2 weeks to complete this mission I was, well, admittedly a little bit freaked out. With the indispensable help of Emily, my brothers’ wife and powerhouse, we scoured LA to find a harmonious blend of vintage & contemporary furnishings and art, that would bring this house to life. But, before this creative process, before the decor and the art, I brought the sage and we all sat down on the living room floor, my mother lead the ceremony and we blessed the house. This house is a house of healing, may all who pass through find peace, love, inspiration and fulfillment. Amen!
Photographed by Justina Blakeney
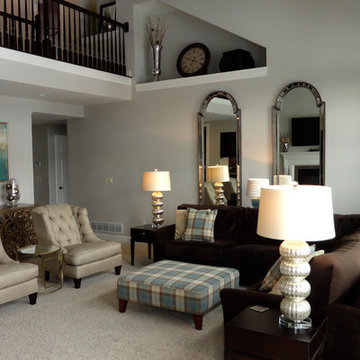

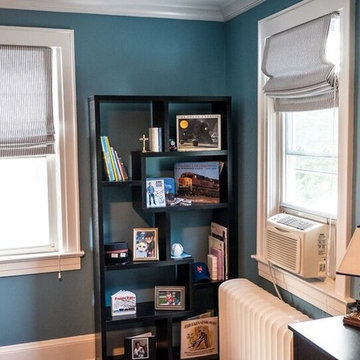 Riese Design, Inc.
Working with NBC and the George to the Rescue team was an absolute pleasure! Having the privilege of giving this sweet family brand new spaces of their own was a blessing!
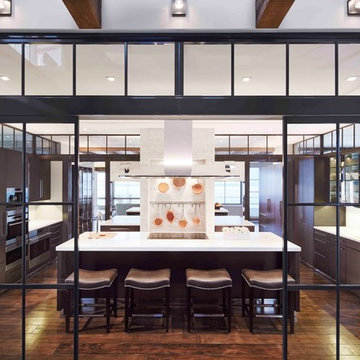
 Michael Abraham Architecture
Dave Burk, Hedrich Blessing
Example of a large cottage l-shaped medium tone wood floor and brown floor eat-in kitchen design in Chicago with a double-bowl sink, flat-panel cabinets, dark wood cabinets, solid surface countertops, stainless steel appliances and an island
Example of a large cottage l-shaped medium tone wood floor and brown floor eat-in kitchen design in Chicago with a double-bowl sink, flat-panel cabinets, dark wood cabinets, solid surface countertops, stainless steel appliances and an island
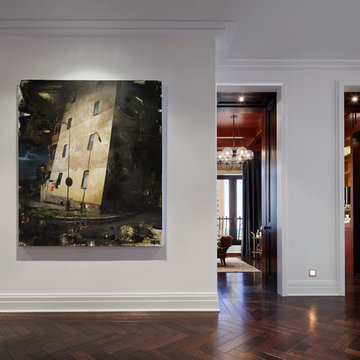
 Booth Hansen
Steve Hall, Hedrich Blessing Photographers
Trendy dark wood floor entry hall photo in Chicago with white walls
Trendy dark wood floor entry hall photo in Chicago with white walls
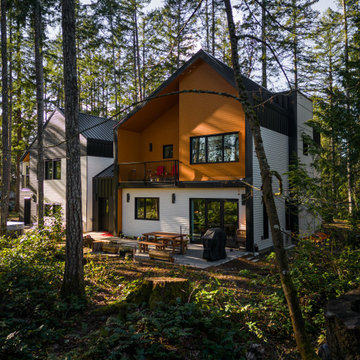
 Innovate Design Collective
We were very blessed to work with these clients who came to us with a wooded lot in North Saanich and wanted to create a home for themselves that worked with their lifestyle and aesthetic. Both clients are avid bikers and kayakers and wanted to be able to get out and enjoy the outdoors and be able to feel like they lived in the wilderness of B.C. We completed as little tree removal as necessary, including putting effort into maintaining the fern and salal landscape that encompassed the woodlands surrounding the project. Staging area for construction and material storage were also limited, and scheduling the subtrades for their work was tight, but with competent site management, we left the site in a natural state. The energy efficiency was close to net zero, but the solar component and the proximity of the many trees made it difficult to attain a complete net zero level. We included a 6” rock wool exterior insulation layer around the entire home, under-slab insulation and other key items to maximize the efficiency of the living areas. Additional seismic components were also included to increase the longevity of the home and protection of the occupants should a seismic event occur.
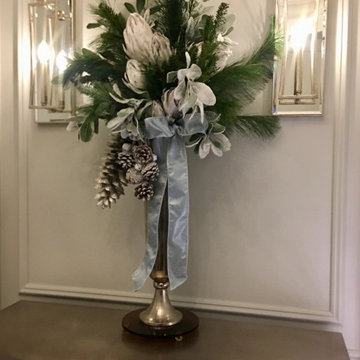
 Lori Pedersen Home
We were blessed with the trust to decorate this beautiful condo while the owners were out of town... the Welcome Home surprise was magical!
Inspiration for an entryway remodel in Toronto
Inspiration for an entryway remodel in Toronto
114