
Search results for "Blessed" in Home Design Ideas
 CA Construction Group Inc.
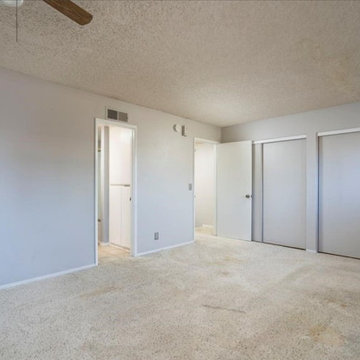
Complete condo remodeling with blessing/approval of the HOA and City of Los Angeles.
Example of a minimalist home design design
Example of a minimalist home design design
 Foshan Demose hardware products Co.,Ltd
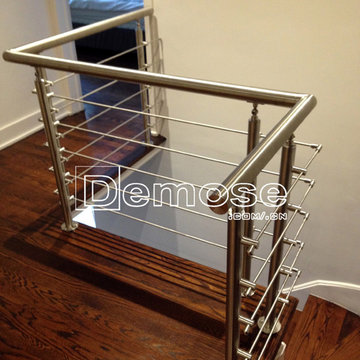
This household indoor stair railing and balcony railings is Jack from DEMOSE order in August in 2014, is a traditional Chinese festival Lantern Festival yesterday, Jack bless DEMOSE company sent email, at the same time sent to his home install photograph of stair railing and balcony railing, very pleased with DEMOSE provide products.

Find the right local pro for your project
 Century Stair Company


This elegant U-shaped staircase rises in a home blessed with mountain views and abundant natural light. Positioned to the right of the front door and adjacent to the panoramic open living space, the staircase features thick natural wood treads and a post-to-post handrail that complement the home's beautiful woodwork throughout. White-painted newels and risers keep the design feeling fresh and bright.
A two-floor overlook balcony with matching white railing extends above, creating visual connection between levels while framing views of the surrounding mountains. The result is a staircase that feels both simple and refined, letting the home's natural setting and architectural details take center stage.
1976-2026 © Century Stair Company

 Spring Home/Garden Show
Business: Ericson Landscape Consulting
Garden Master: Dave Ericson
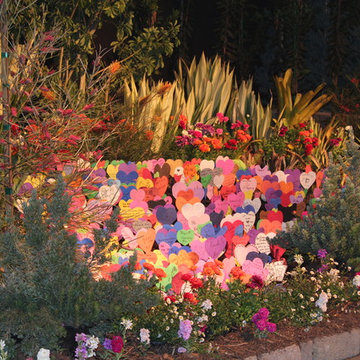
Garden Name: Play the Cards You Were Dealt Like the Cards You Wanted
Celebrating the Autism Tree Project Foundation creating brighter futures for children with autism and
inviting people to share love and appreciation for all their blessings.
AWARDS
Silver Medal
Best Interpretation of Theme
Contributors and participants:
Davidson Tree and Landscape
Del Mar Blueprint
Gilliland Landscape Architect
Green Walls by Vicinity
RCP Block and brick
Linda Farmer
Gleneva Belice
Autism tree project foundation staff
 Thomas Roszak Architecture, LLC
Photo Credit: Scott McDonald, Hedrich Blessing
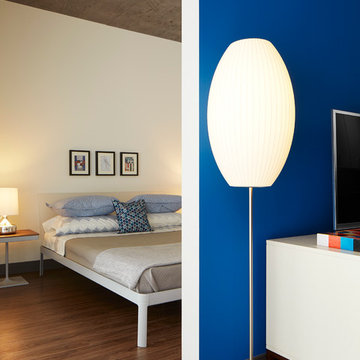
Inspiration for a mid-sized contemporary loft-style carpeted bedroom remodel in Chicago with white walls and no fireplace
Inspiration for a mid-sized contemporary loft-style carpeted bedroom remodel in Chicago with white walls and no fireplace

 Goldberg General Contracting
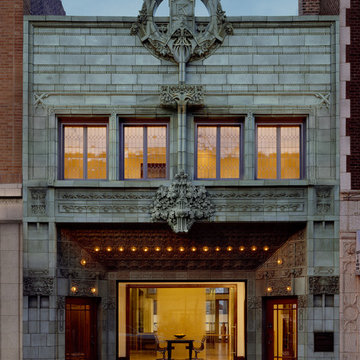
Retail storefront with second story apartment.
Photo © Steve Hall, Hedrich Blessing
Architect: Louis Sullivan (Original)
Architect: McQuire Igleski & Assoc. (Exterior Restoration)
Architect: Wheeler Kearns Architects
 Power Luxury Residence Group
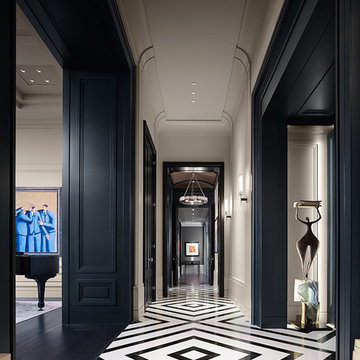
Home to some of the nation’s highest residences above ground level, this 87th floor, 7,000 sf luxury condominium showcases custom wall paneling and millwork, custom crown moldings, casing and wall base throughout the space. Boasting breathtaking floor-to-ceiling views, the condominium features four bedrooms, 5 ½ baths, dining room, kitchen, living space and a dramatic tiled foyer.
Architect/Designer: DESIGNBRIDGE, LTD.
Photography: Hedrich Blessing
 Premier Design-Build-Remodel
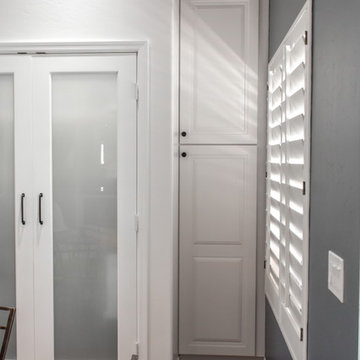
We are so blessed to have amazing customers! Thank you, Jay & Kelly, for letting us transform your kitchen! Luxury Open Concept Kitchen Design in Mesa. Knocked down multiple walls to create this Chef's Kitchen.
Photo Credit: Alicia Villarreal
 The Boutique Real Estate Group
You've seen the world, tasted its finest flavors, beheld its proudest splendors. Wanderlust romanced and beauty stayed you. EXPERIENCE THE INTERACTIVE FILM.
An Iconic, World-Class Destination
Neighbor to the Ritz Carlton and newly built Montage, you're at home with a standard of living consistent with the world's finest resorts.
Whether in its days as a private retreat for A-list celebrities or as a home to its discerning designer, Hale Ali'i has always been a generous host. Within the Kapalua resort, your complimentary shuttle drives you and your guests to local restaurants, shops, beaches, and hiking trails. Five-star restaurants, shopping, and world-famous spas call this resort community home. One of America's best surf spots is minutes north while "America's best beach" (Conde Nast Traveler) is a short walk south. The quiet, white sand beach of Oneloa Bay is a single step from your backyard just past the plumeria tree.
Inspired Hawaiian Living
Tastefully decorated and furnished by world-renowned designer Mary Philpotts, this Hawaiian plantation revival residence accommodates a wide range of tastes – from traditional formal to contemporary casual. Home to a wide range of the world's most coveted woods, luxury finishes, and modern conveniences, the structure is built to exacting standards. From African Sapele Mahogany cabinetry to a myriad of floor-to-ceiling pocket sliding walls, no expense was spared in crafting the finest estate on Maui's coast.
Designed according to the timeless principles of feng shui, Hale Ali'i invites nature in, protects on all sides, and honors the elements. Appraised by feng shui expert Kanoe Merino and blessed by Hawaiian native and cultural advisor to the Ritz Carlton, Clifford Nae'ole, this iconic Maui estate brings life, energy, and peace to those who call it home.
For Life Abundant
In concert with whitewater ocean views, warm fragrant breezes, and the rolling of the Pacific, Hale Ali'i harmonizes luxurious features with a genuine spirit.
It's a comfortable place, yet never taken for granted. Each feature, flower, and fauna inspires a spirit of hospitality. Investments in modern conveniences, stately finishes, and ethereal design inspire the life within. An abundant life amongst the world's most magnificent landscape.
Designed according to the timeless principles of feng shui, Hale Ali'i invites nature in, protects on all sides, and honors the elements. E Komo Mai, traveler. It's been worth the wait.
 D&C Italia ltd
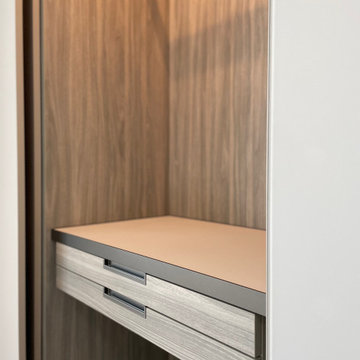
Rising to over one thousand feet above midtown Manhattan, ONE57 elevates New York living. Pritzker Prize-winning architect Christian de Portzamparc has created a landmark among landmarks that has forever redefined luxury living in New York. For the One 57 project we made some linear closets for the bedroom area, an entry cabinet with glass doors and an open compartment, and also an open TV cabinet, complete with wood paneling and backlit metal shelves. The choice of finishes and details was made with the aim of embellishing an apartment already blessed in itself with the amazing view of Central Park.
 Judy Beachy - Uppercase Living Ind. Demonstrator
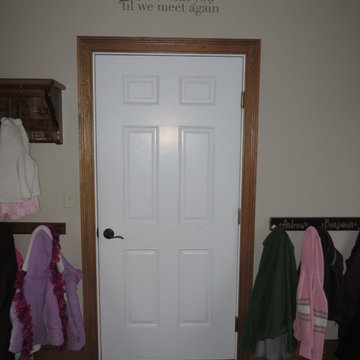
Mud room above door to garage. Client wanted this blessing for her children to read as they leave the house. Vintage Bordeaux and Warm Stone.
Inspiration for a cottage laundry room remodel in Other
Inspiration for a cottage laundry room remodel in Other
 Century Stair Company

This elegant U-shaped staircase rises in a home blessed with mountain views and abundant natural light. Positioned to the right of the front door and adjacent to the panoramic open living space, the staircase features thick natural wood treads and a post-to-post handrail that complement the home's beautiful woodwork throughout. White-painted newels and risers keep the design feeling fresh and bright.
A two-floor overlook balcony with matching white railing extends above, creating visual connection between levels while framing views of the surrounding mountains. The result is a staircase that feels both simple and refined, letting the home's natural setting and architectural details take center stage.
1976-2026 © Century Stair Company

 Cindi B. Jones
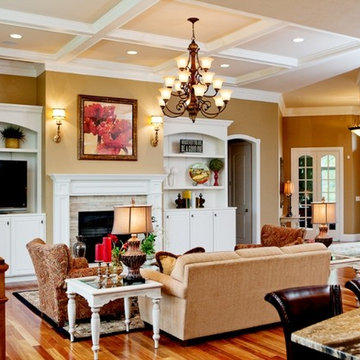
Mid-sized elegant formal and open concept medium tone wood floor and brown floor living room photo in Birmingham with beige walls, a standard fireplace, a tile fireplace and a tv stand
 Eubank Design Concepts
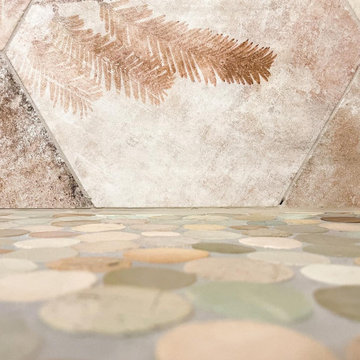
This South Seas Island influenced shower with tropical foliage, pebble floor, and side walls and ceiling reminiscent of weathered clapboard siding on an old beach cottage.
The details:
- The accent wall is an Amazonia Cott Tropic design from @thetileshop that we laid out to create this mix matched design.
- The floor is an olive “Botany Bay Coin” tile from @mosaictile with a custom “prism” natural gray grout color.
- The side walls and ceiling tile is 6”x12” “Pacific Blanco” tile from @thetileshop.
- We started with a standard drain cover to match the oil rubbed bronze hardware. However, when it arrived, it looked totally different from the shower faucet finish. We considered having the drain cover electrostatically recoated but the lead time was 3 weeks. Finally, we found the best solution of a unique drain cover in a cream finish and the curved design was so appropriate with the "coin" shower floor. The problem turned into a blessing!
- Glass French doors with Colonial style back to back pull handles in oil rubbed bronze.
 Prolific Designs 3, LLC
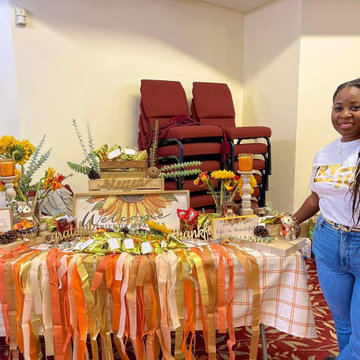
Prolific Designs 3 HAD A PLEASURE OF PUTTING TOGETHER A LOVELY FALL TABLE SET-UP & OPULENT TREATS AS THANK YOU GIFTS FOR LADIES & GENTS WHO ATTENDED THE BEING JOYFULLY YOU - UNSPOKEN WORD EVENT. THE TABLE WAS THERE TO THANK EVERYONE, BE GRATEFUL FOR EVERYONE WHO ATTENDED, AND ALSO LETTING EVERYONE KNOW THAT WE ARE BLESSED TO BE ABLE TO SERVE THEM.
FLOWERS:
ROSES, SUNFLOWERS, & EUCALYPTUS WERE USED FOR THIS SETTING.
 MAK Design + Build Inc.
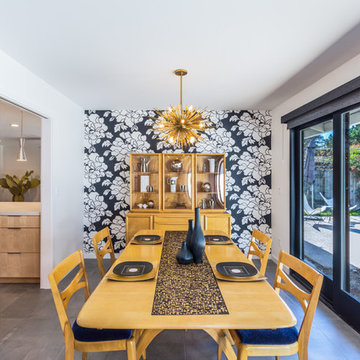
These clients knew exactly what they wanted for their home, which like many of the homes in Davis, was stuck in the 1970s. One of the main reasons they purchased the home was the lovely sparkling pool in the backyard. As anyone who lives in the Central Valley knows, a pool is a serious blessing during our long and scorching summers. The homeowners wanted to transform their space so that the indoors effortlessly would flow into the outdoors and the interior would be newly functional to fit their lifestyle and express their awesome Palm Springs Midcentury style.
By completing the project in two phases, we were able to touch essentially every surface in the house. We gave them a kitchen which is now much more functional than their old galley kitchen, updated two bathrooms, filled almost all of their wall space to the backyard with sliding glass doors, and updated the paint, windows, doors, and electrical throughout the interior. By choosing a palate of white, black, greys, and light woods, we were able to let our client’s spectacular collection of art and furniture shine.
JLP Photography
109