Search results for "Blessed" in Home Design Ideas
Inspiration for a large u-shaped brown floor open concept kitchen remodel in New York with an undermount sink, flat-panel cabinets, white cabinets, gray backsplash, stainless steel appliances, a peninsula and gray countertops

Inspiration for a large u-shaped brown floor open concept kitchen remodel in New York with an undermount sink, flat-panel cabinets, white cabinets, gray backsplash, stainless steel appliances, a peninsula and gray countertops
Find the right local pro for your project
Sandy Phimester ( Prep Tours Ltd.)
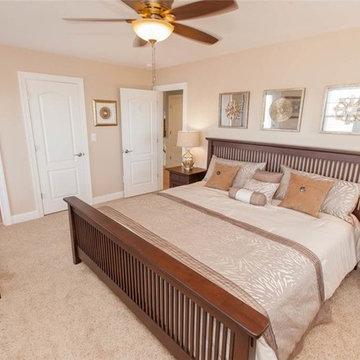
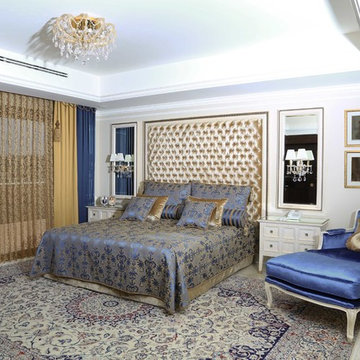
Bedroom - mid-sized modern dark wood floor bedroom idea in Edmonton with white walls

Sandy Phimester ( Prep Tours Ltd.)
Inspiration for a small modern freestanding desk dark wood floor home office remodel in Edmonton with white walls

Transitional, white-cabinet kitchen with high-end appliances and a large island in contrasting color. Swiss Coffee painted perimeter cabinets shows the desire for simplicity while creating design flexibility and Sherwin Williams’, Poised Taupe, chosen as the contrasting island color, provides interest and anchors the island in the space. Fantasy Brown leathered marble counter tops and 4” x 12” Bevel Subway tiles in Pumice pull all areas within the large kitchen together as one.


Bedroom - country medium tone wood floor bedroom idea in Cincinnati with gray walls

Kitchen/dining room combo - mid-sized modern dark wood floor kitchen/dining room combo idea in Edmonton with white walls

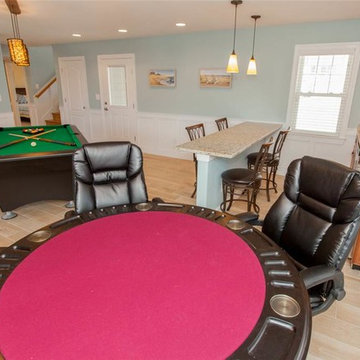
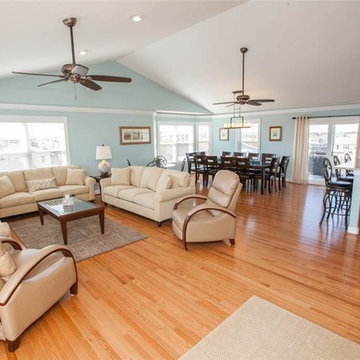
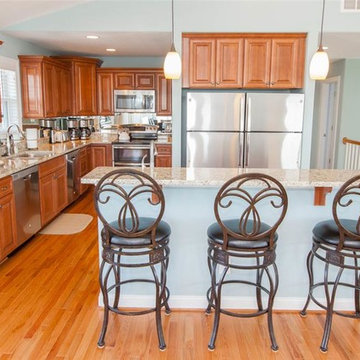
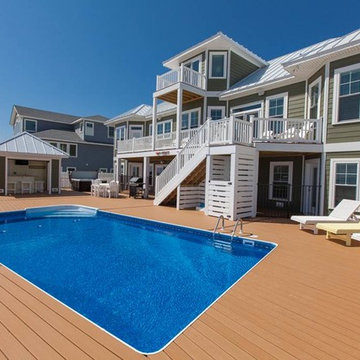
Photos by Sandbridge Realty
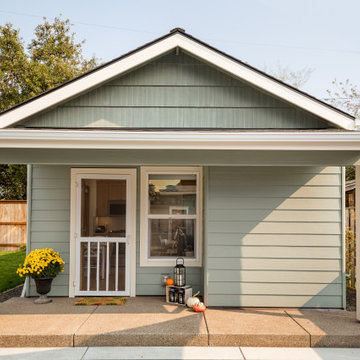
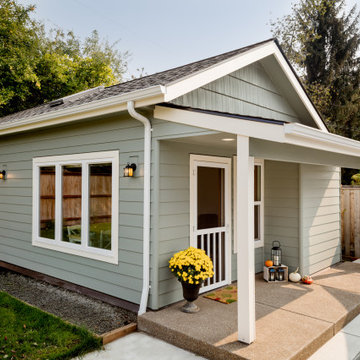
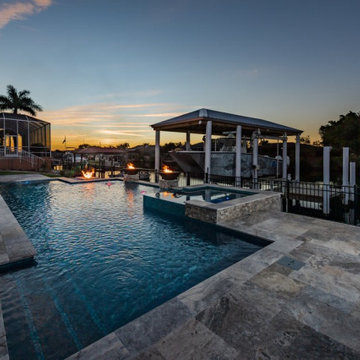
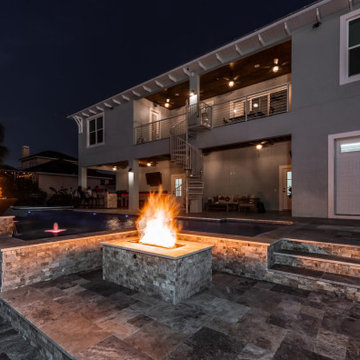
Inspiration for a coastal home design remodel in Other

Example of a mid-sized trendy u-shaped light wood floor and beige floor eat-in kitchen design in Seattle with a farmhouse sink, shaker cabinets, dark wood cabinets, marble countertops, white backsplash, glass tile backsplash, stainless steel appliances and an island

Large u-shaped brown floor open concept kitchen photo in New York with an undermount sink, flat-panel cabinets, white cabinets, gray backsplash, stainless steel appliances, a peninsula and gray countertops

Large u-shaped brown floor open concept kitchen photo in New York with an undermount sink, flat-panel cabinets, white cabinets, gray backsplash, stainless steel appliances, a peninsula and gray countertops

Eat-in kitchen - large transitional l-shaped dark wood floor eat-in kitchen idea in Philadelphia with an undermount sink, shaker cabinets, white cabinets, soapstone countertops, gray backsplash, ceramic backsplash, stainless steel appliances and an island
42