Search results for "Blessed" in Home Design Ideas

Beautiful kitchen wall decal quotes to create a loving family vibe.
Example of a mid-sized danish eat-in kitchen design in New York

Example of a large u-shaped brown floor open concept kitchen design in New York with an undermount sink, flat-panel cabinets, white cabinets, gray backsplash, stainless steel appliances, a peninsula and gray countertops

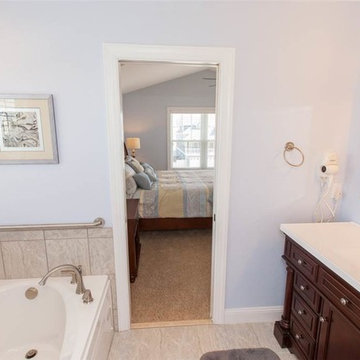
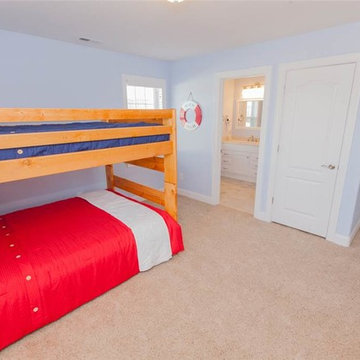
Photos by Sandbridge Realty
Inspiration for a coastal home design remodel in Other
Find the right local pro for your project
This rustic kitchen design features a unique mix of hickory and alder kitchen cabinets with three different finishes, and includes excellent features like glass-front cabinets and wine storage with a wine refrigerator. A decorative tile insert along with the custom designed wood hood with metal strapping serve as a design focal point. The beautiful island includes a mix of quartz and wood countertops, and is completed with a 5 1/2' Galley Sink and two faucets.

Bedroom - cottage medium tone wood floor bedroom idea in Cincinnati with gray walls

Built by Highland Custom Homes
Entryway - mid-sized transitional medium tone wood floor and beige floor entryway idea in Salt Lake City with beige walls and a blue front door

Matthew Niemann Photography
Example of a transitional u-shaped light wood floor and beige floor kitchen design in Austin with a farmhouse sink, raised-panel cabinets, gray backsplash, paneled appliances, an island, white countertops, quartz countertops, white cabinets and stone tile backsplash

Jason Hulet
Example of a classic open concept coffered ceiling living room design in Other with beige walls

Example of a transitional powder room design in Miami with a vessel sink and beige countertops

Shaddock Homes | Frisco, TX | Phillips Creek Ranch
Example of a classic formal and open concept dark wood floor living room design in Dallas with beige walls

Inspiration for a timeless dark wood floor and brown floor dining room remodel in New York with beige walls

Toward the rear of the house interior spaces look into the outdoor spaces, connecting them through views. The interior kitchen has a visual connection with the outdoor dining area leading people into the shaded outdoor spaces.
Robin Hill

Rustic Zen Residence by Locati Architects, Interior Design by Cashmere Interior, Photography by Audrey Hall
Mountain style formal and open concept light wood floor and gray floor living room photo in Other with white walls

Atlantic Archives, Richard Leo Johnson
Eclectic girl playroom photo in Jacksonville

Shiflet Group Architects
Photographer Nick Johnson
Bedroom - country bedroom idea in Austin with white walls

Photography by Morgan Howarth
Elegant brick exterior home photo in DC Metro

Contemporary Bedroom
Photo by Casey Dunn
Kids' room - large contemporary girl medium tone wood floor kids' room idea in Austin with white walls
43