
Search results for "Blessed" in Home Design Ideas

 Robbins Architecture
Steve Hall Hedrich Blessing
Contemporary beige two-story mixed siding flat roof idea in Denver
Contemporary beige two-story mixed siding flat roof idea in Denver

 Blessings Interiors
Living room - large transitional loft-style concrete floor and brown floor living room idea in Dallas with white walls and no fireplace
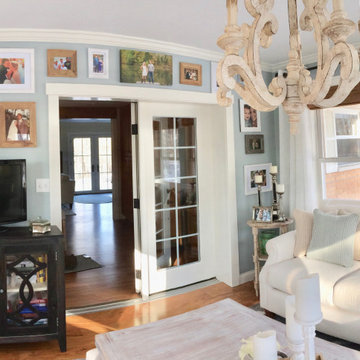

Find the right local pro for your project


 Thomas Shafer Architects LLC
Steve Hall @ Hedrich Blessing Photographers
Photo of a mid-sized contemporary full sun rooftop gravel landscaping in Chicago.
Photo of a mid-sized contemporary full sun rooftop gravel landscaping in Chicago.
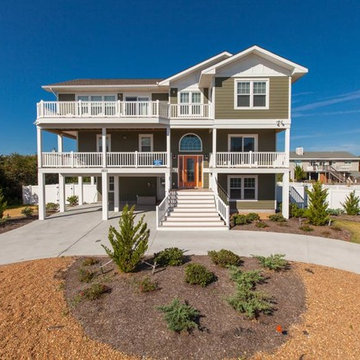

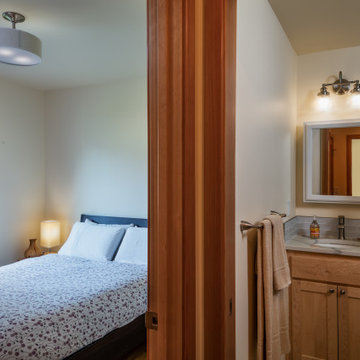

 Blessings Interiors
Living room - large transitional open concept medium tone wood floor and brown floor living room idea in Dallas with beige walls and a wall-mounted tv
 Robbins Architecture
Steve Hall Hedrich Blessing
Inspiration for a modern wooden open and metal railing staircase remodel in Denver
Inspiration for a modern wooden open and metal railing staircase remodel in Denver


 Blessed By Design Interiors
Inspiration for a small contemporary l-shaped vinyl floor open concept kitchen remodel in Los Angeles with a single-bowl sink, recessed-panel cabinets, white cabinets, quartz countertops, stainless steel appliances and no island


 Blessing Landscapes
Design ideas for a mid-sized rustic full sun backyard formal garden in Portland with a fire pit for fall.

 The Kitchenworks
This Portside Kitchen residence features a White High Gloss custom paint match and Quartersawn White Oak up close.It is easily visible to see how the sheen of the cabinetry gives a clean reflection, giving the kitchen a sleek crisp look. Aside from that, the Quartersawn White Oak has a nice matte finish that gives that high gloss a nice contrariety. Photo credits: Matthew Horton


 Wheeler Kearns Architects
Steve Hall - Hedrich Blessing
Inspiration for a modern backyard exterior home remodel in Grand Rapids
Inspiration for a modern backyard exterior home remodel in Grand Rapids
 Blessing Landscapes
Inspiration for a large traditional shade backyard stone retaining wall landscape in Portland.

 Thomas Roszak Architecture, LLC
Photo Credit: Scott McDonald, Hedrich Blessing
Trendy freestanding desk dark wood floor home office photo in Chicago with green walls
Trendy freestanding desk dark wood floor home office photo in Chicago with green walls
41