
Search results for "Blessing" in Home Design Ideas

 Stuart Cohen & Julie Hacker Architects LLC
Dave Burk Hedrich Blessing
Pam Maher Design Services, furniture
Inspiration for a large cottage medium tone wood floor eat-in kitchen remodel in Chicago with an undermount sink, recessed-panel cabinets, green cabinets, wood countertops, white backsplash, subway tile backsplash, stainless steel appliances and an island
Inspiration for a large cottage medium tone wood floor eat-in kitchen remodel in Chicago with an undermount sink, recessed-panel cabinets, green cabinets, wood countertops, white backsplash, subway tile backsplash, stainless steel appliances and an island

 Booth Hansen
Steve Hall, Hedrich Blessing Photographers
Trendy dark wood floor hallway photo in Chicago with white walls
Trendy dark wood floor hallway photo in Chicago with white walls

 Thomas Roszak Architecture, LLC
Photo Credit: Scott McDonald, Hedrich Blessing
Mid-sized trendy single-wall medium tone wood floor open concept kitchen photo in Chicago with an undermount sink, white cabinets, white backsplash, stainless steel appliances and a peninsula
Mid-sized trendy single-wall medium tone wood floor open concept kitchen photo in Chicago with an undermount sink, white cabinets, white backsplash, stainless steel appliances and a peninsula
Find the right local pro for your project
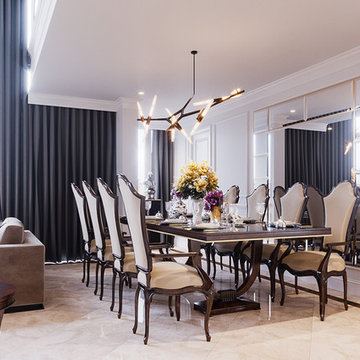
 cgiviz
If your home is blessed with super tall ceilings, you're not alone. The good news? CGIVIZ has been faking high #interiors for years.
Here is one of our best Stunning High Ceiling Living Room Interior Design Idea.
 Booth Hansen
Photography: Nick Merrick, Hedrich Blessing
Inspiration for a modern white one-story stucco flat roof remodel in Los Angeles
Inspiration for a modern white one-story stucco flat roof remodel in Los Angeles

 Assured Corporation
Right: Fleetwood Sliding Doors, Fixed and Awning Windows
Left: Loewen Wood and Aluminum Clad Windows
Steve Hall - Hedrich Blessing
Example of a trendy patio design in Chicago
Example of a trendy patio design in Chicago

 Thomas Shafer Architects LLC
photography Steven Hall@Hedrich Blessing
Inspiration for a large contemporary gray one-story mixed siding flat roof remodel in Chicago
Inspiration for a large contemporary gray one-story mixed siding flat roof remodel in Chicago

 Middlefork Luxury Home Builders
This unique city-home is designed with a center entry, flanked by formal living and dining rooms on either side. An expansive gourmet kitchen / great room spans the rear of the main floor, opening onto a terraced outdoor space comprised of more than 700SF.
The home also boasts an open, four-story staircase flooded with natural, southern light, as well as a lower level family room, four bedrooms (including two en-suite) on the second floor, and an additional two bedrooms and study on the third floor. A spacious, 500SF roof deck is accessible from the top of the staircase, providing additional outdoor space for play and entertainment.
Due to the location and shape of the site, there is a 2-car, heated garage under the house, providing direct entry from the garage into the lower level mudroom. Two additional off-street parking spots are also provided in the covered driveway leading to the garage.
Designed with family living in mind, the home has also been designed for entertaining and to embrace life's creature comforts. Pre-wired with HD Video, Audio and comprehensive low-voltage services, the home is able to accommodate and distribute any low voltage services requested by the homeowner.
This home was pre-sold during construction.
Steve Hall, Hedrich Blessing
 Thomas Shafer Architects LLC
Dave Burk@Hedrich Blessing and Paul Warchol
Example of a large 1950s open concept ceramic tile living room design in Chicago
Example of a large 1950s open concept ceramic tile living room design in Chicago
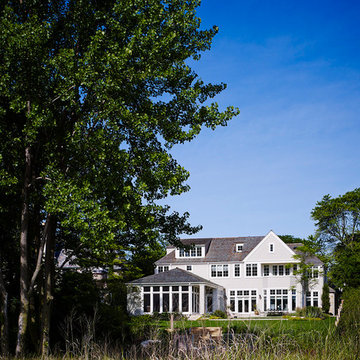 Stuart Cohen & Julie Hacker Architects LLC
Photo: Dave Burk, Hedrich Blessing
Elegant home design photo in Chicago
Elegant home design photo in Chicago
 Booth Hansen
Steve Hall, Hedrich Blessing Photographers
Wine cellar - contemporary dark wood floor wine cellar idea in Chicago with storage racks
Wine cellar - contemporary dark wood floor wine cellar idea in Chicago with storage racks

 Riese Design, Inc.
Working with NBC and the George to the Rescue team was an absolute pleasure! Having the privilege of giving this sweet family brand new spaces of their own was a blessing!

 Lori Pedersen Home
We were blessed with the trust to decorate this beautiful condo while the owners were out of town... the Welcome Home surprise was magical!

 Room & Board
Discover beauty with a purpose. Hand-woven in Bangladesh through the Blessing Basket Project® these lidded baskets feature coil weaving in which date palm is wrapped around sea grass then sewn to the layer beneath. Using this traditional method, it takes about 12 days to weave one basket, which reflects the unique style and artistry of the weaver. Artisans in the Blessing Basket Project receive a Prosperity Wage, which is at least 2.5 times the Fair Trade Wage, helping them provide for their families and invest in their own businesses. Every basket includes a tag with a photo and short biography of the artist, plus a unique code to learn more about that person. We’re proud to partner with the Blessing Basket Project to bring you these one-of-a-kind baskets.
 Riese Design, Inc.
Working with NBC and the George to the Rescue team was an absolute pleasure! Having the privilege of giving this sweet family brand new spaces of their own was a blessing!
 Lori Pedersen Home
We were blessed with the trust to decorate this beautiful condo while the owners were out of town... the Welcome Home surprise was magical!

 Michael J. Dul & Associates, Inc.
Photo by Hendrich Blessing Professional Photography
Photo of a traditional landscaping in Detroit.
Photo of a traditional landscaping in Detroit.

 gordon architecture, inc.
New front entry with new canopy cover.
An existing mid-century ranch was given a new lease on life with a whole house remodel and addition. An existing sunken living room had the floor raised and the front entry was relocated to make room for a complete master suite. The roof/ceiling over the entry and stair was raised with multiple clerestory lights introducing light into the center of the home. Finally, a compartmentalized existing layout was converted to an open plan with the kitchen/dining/living areas sharing a common area at the back of the home.

 allan j grant and associates, architects
The wall panels beyond the night table form a fully concealed door with hidden hardware and an automatic closer. The door opens inwardly, even though it closes flush with adjacent fixed wall panel faces. The door opens into a generous walk-in closet behind the entire bed wall.
Hedrich Blessing Photography


67