
Search results for "Blessing" in Home Design Ideas

 allan j grant and associates, architects
The plaster dome in this elongated octagonal hall defines the space and provides a location for concealed lighting behind the curved crown molding.
Hedrich Blessing Photography

 Goldberg General Contracting
Architect: Robbins Architecture
Photo © Steve Hall, Hedrich Blessing
Example of a mid-sized trendy backyard stone patio design in Chicago with a roof extension
Example of a mid-sized trendy backyard stone patio design in Chicago with a roof extension

 Middlefork Luxury Home Builders
Designed and built in conjunction with Freemont #2, this home pays homage to surrounding architecture, including that of St. James Lutheran Church. The home is comprised of stately, well-proportioned rooms; significant architectural detailing; appropriate spaces for today's active family; and sophisticated wiring to service any HD video, audio, lighting, HVAC and / or security needs.
The focal point of the first floor is the sweeping curved staircase, ascending through all three floors of the home and topped with skylights. Surrounding this staircase on the main floor are the formal living and dining rooms, as well as the beautifully-detailed Butler's Pantry. A gourmet kitchen and great room, designed to receive considerable eastern light, is at the rear of the house, connected to the lower level family room by a rear staircase.
Four bedrooms (two en-suite) make up the second floor, with a fifth bedroom on the third floor and a sixth bedroom in the lower level. A third floor recreation room is at the top of the staircase, adjacent to the 400SF roof deck.
A connected, heated garage is accessible from the rear staircase of the home, as well as the rear yard and garage roof deck.
This home went under contract after being on the MLS for one day.
Steve Hall, Hedrich Blessing
Find the right local pro for your project

 Assured Corporation
Hope's Steel Windows and Doors
Steve Hall - Hedrich Blessing
Contemporary exterior home idea in Chicago
Contemporary exterior home idea in Chicago
 Goldberg General Contracting
Photo © Steve Hall, Hedrich Blessing
Architect: Wheeler Kearns Architects
Interiors: Sherry Koppel Design
Inspiration for a mid-sized modern front door remodel in Chicago
Inspiration for a mid-sized modern front door remodel in Chicago

 Tent Rock, Inc.
Ecrete construction, traditional stucco,exposed aggregate
concrete slab,
Wood Sculpture Wall Art by Munson Hunt
Photo by Nick Merrick, Hedrich Blessing Photographers

 Livewell Construction & Remodel
Livewell Construction and Remodeling was blessed to do this deck build. It is a second floor deck made of composite decking and pressure treated framing. The customer asked for a metal railing as well.

 Mozaico Inc
This is a fully handmade mosaic portrait of Vigrin Mary. According to the New Testament Mary also known as the Blessed Virgin Mary Our Lady and occasionally Saint Mary was a Galilean Jewish woman of Nazareth and the mother of Jesus.

 Scott Christopher Homes
Creating spaces that make connections between the indoors and out, while making the most of the panoramic lake views and lush landscape that surround were two key goals of this seasonal home’s design. Central entrance into the residence brings you to an open dining and lounge space, with natural light flooding in through rooftop skylights. Soaring ceilings and subdued color palettes give the adjacent kitchen and living room an airy and expansive feeling, while the large, sliding glass doors and picture windows bring the warmth of the outdoors in. The family room, located in one of the two zinc-clad connector spaces, offers a more intimate lounge area and leads into the master suite wing, complete with vaulted ceilings and sleek lines. Three additional guest suites can be found in the opposite wing of the home, providing ideally separate living spaces for a multi-generational family.
Photographer: Steve Hall © Hedrich Blessing
Architect: Booth Hansen

 Thomas Shafer Architects LLC
Photography by Dave Burk@Hedrich Blessing
Large 1950s two-story wood gable roof photo in Chicago
Large 1950s two-story wood gable roof photo in Chicago

 Prassas Landscape Studio LLC
Steve Hall, Hedrich Blessing
This is an example of a small traditional shade courtyard stone formal garden in Chicago.
This is an example of a small traditional shade courtyard stone formal garden in Chicago.

 Booth Hansen
Steve Hall, Hedrich Blessing Photographers
Living room library - contemporary enclosed dark wood floor living room library idea in Chicago with a standard fireplace and a stone fireplace
Living room library - contemporary enclosed dark wood floor living room library idea in Chicago with a standard fireplace and a stone fireplace
 Booth Hansen
Steve Hall, Hedrich Blessing Photographers
Trendy dark wood floor entry hall photo in Chicago with white walls
Trendy dark wood floor entry hall photo in Chicago with white walls


 Goldberg General Contracting
Photo © Steve Hall, Hedrich Blessing
Architect: Midwest Architecture Studio
Example of a large trendy two-story wood exterior home design in Chicago
Example of a large trendy two-story wood exterior home design in Chicago

 Whitlock Builders
Mid-sized transitional master blue tile, white tile and porcelain tile marble floor and white floor freestanding bathtub photo in Charlotte with a one-piece toilet, white walls, an undermount sink and marble countertops

 Stuart Cohen & Julie Hacker Architects LLC
Dave Burk Hedrich Blessing
Example of a large classic white two-story brick gable roof design in Chicago
Example of a large classic white two-story brick gable roof design in Chicago
 Tent Rock, Inc.
Photo by Nick Merrick , Hedrick Blessing Photographers
Living room - southwestern living room idea in Albuquerque
Living room - southwestern living room idea in Albuquerque
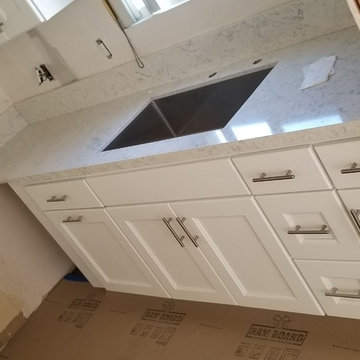
 Shafran Construction
It’s an honor working for one of the biggest property management company in California! Thank you Moss & Co. for your trust! Moss & Company Property Management
#office #remodel #builder #build #propertymanagement #losangeles #california #ventura #socal #shermanoaks #collaboration #grateful #blessed #contractorlife #usa
 Goldberg General Contracting
Photo © Steve Hall, Hedrich Blessing
Architect: Wheeler Kearns Architects
Interiors: Sherry Koppel Design
Inspiration for a mid-sized modern gray one-story concrete fiberboard exterior home remodel in Chicago
Inspiration for a mid-sized modern gray one-story concrete fiberboard exterior home remodel in Chicago
68