
Search results for "Blessing" in Home Design Ideas

 Goldberg General Contracting
Photo © Steve Hall, Hedrich Blessing
Architect: Wheeler Kearns Architects
Interiors: Sherry Koppel Design
Inspiration for a mid-sized modern master bathroom remodel in Chicago
Inspiration for a mid-sized modern master bathroom remodel in Chicago


 allan j grant and associates, architects
This barrel vaulted plaster ceiling softens the passage, drawing attention to the display niche.
Hedrich Blessing Photography
Elegant hallway photo in Chicago
Elegant hallway photo in Chicago
Find the right local pro for your project

 TEW Design Studio
A colorful and bold bar addition to a neutral space. The clean contemporary under cabinet lighting inlayed in the floating distressed wood shelves adds a beautiful detail.
Photo Credit: Bob Fortner
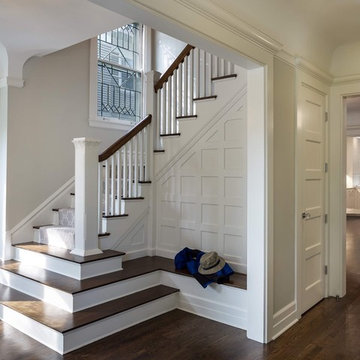
 Stuart Cohen & Julie Hacker Architects LLC
Rebuilt bottom of stair. Dining room opened to kitchen with views all the way through the house.
photo: Jon Miller Hedrich Blessing
Example of a transitional home design design in Chicago
Example of a transitional home design design in Chicago
 Goldberg General Contracting
Photo © Steve Hall, Hedrich Blessing
Architect: Midwest Architecture Studio
Inspiration for a large contemporary two-story wood exterior home remodel in Chicago
Inspiration for a large contemporary two-story wood exterior home remodel in Chicago

 Melichar Architects
Dave Burk, Hedrich Blessing
Transitional medium tone wood floor hallway photo in Chicago with white walls
Transitional medium tone wood floor hallway photo in Chicago with white walls

 Lori Pedersen Home
We were blessed with the trust to decorate this beautiful condo while the owners were out of town... the Welcome Home surprise was magical!
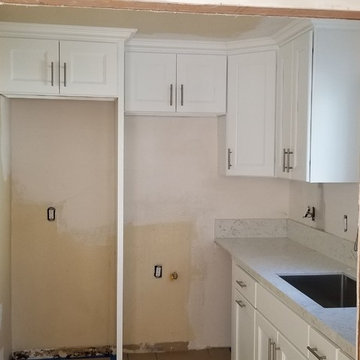
 Shafran Construction
It’s an honor working for one of the biggest property management company in California! Thank you Moss & Co. for your trust! Moss & Company Property Management
#office #remodel #builder #build #propertymanagement #losangeles #california #ventura #socal #shermanoaks #collaboration #grateful #blessed #contractorlife #usa

 Middlefork Luxury Home Builders
This unique city-home is designed with a center entry, flanked by formal living and dining rooms on either side. An expansive gourmet kitchen / great room spans the rear of the main floor, opening onto a terraced outdoor space comprised of more than 700SF.
The home also boasts an open, four-story staircase flooded with natural, southern light, as well as a lower level family room, four bedrooms (including two en-suite) on the second floor, and an additional two bedrooms and study on the third floor. A spacious, 500SF roof deck is accessible from the top of the staircase, providing additional outdoor space for play and entertainment.
Due to the location and shape of the site, there is a 2-car, heated garage under the house, providing direct entry from the garage into the lower level mudroom. Two additional off-street parking spots are also provided in the covered driveway leading to the garage.
Designed with family living in mind, the home has also been designed for entertaining and to embrace life's creature comforts. Pre-wired with HD Video, Audio and comprehensive low-voltage services, the home is able to accommodate and distribute any low voltage services requested by the homeowner.
This home was pre-sold during construction.
Steve Hall, Hedrich Blessing
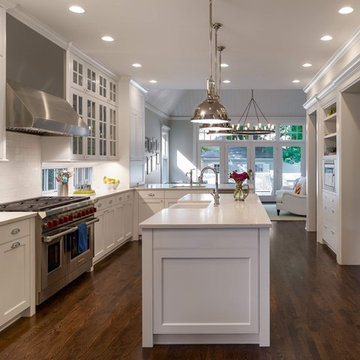 Stuart Cohen & Julie Hacker Architects LLC
New Kitchen in reconfigured space open to Family room.
photo: Jon Miller Hedrich Blessing
Kitchen - transitional kitchen idea in Chicago
Kitchen - transitional kitchen idea in Chicago

 Pamela (retired) DeCuir
My client's 1970's bathroom was blessed with good natural light, wall tile in perfect condition, and a toilet and tub in excellent condition. Keeping the budget in mind - we decided to do a partial remodel.
Pamela DeCuir
 Lori Pedersen Home
We were blessed with the trust to decorate this beautiful condo while the owners were out of town... the Welcome Home surprise was magical!
 Goldberg General Contracting
Architect: Robbins Architecture
Photo © Steve Hall, Hedrich Blessing
Open concept kitchen - mid-sized contemporary single-wall dark wood floor open concept kitchen idea in Chicago with a single-bowl sink, flat-panel cabinets, white cabinets, concrete countertops, brown backsplash, stainless steel appliances and an island
Open concept kitchen - mid-sized contemporary single-wall dark wood floor open concept kitchen idea in Chicago with a single-bowl sink, flat-panel cabinets, white cabinets, concrete countertops, brown backsplash, stainless steel appliances and an island

 Booth Hansen
Steve Hall, Hedrich Blessing Photographers
Inspiration for a contemporary home bar remodel in Chicago
Inspiration for a contemporary home bar remodel in Chicago
 Lori Pedersen Home
We were blessed with the trust to decorate this beautiful condo while the owners were out of town... the Welcome Home surprise was magical!
 Lori Pedersen Home
We were blessed with the trust to decorate this beautiful condo while the owners were out of town... the Welcome Home surprise was magical!

 CentrePoint Construction
Example of a large trendy master medium tone wood floor and brown floor bedroom design in Los Angeles with white walls

 Beautiful Chaos Interior Design & Styling
Inspiration for a farmhouse medium tone wood floor dining room remodel in Minneapolis with white walls and no fireplace
 Goldberg General Contracting
Photo © Steve Hall, Hedrich Blessing
Architect: Wheeler Kearns Architects
Interiors: Sherry Koppel Design
Mid-sized minimalist hot tub photo in Chicago
Mid-sized minimalist hot tub photo in Chicago
69