
Search results for "Blessing" in Home Design Ideas

 Lori Pedersen Home
We were blessed with the trust to decorate this beautiful condo while the owners were out of town... the Welcome Home surprise was magical!

 JSB Designs
The main touches I added were the “Blessed” piece on the wall, and the magnolia wreath above it. Both add warmth and character to the room, and speak to that atmosphere of communal dining and family.

 Stuart Cohen & Julie Hacker Architects LLC
Dave Burk Hedrich Blessing
Example of a mid-sized cottage slate floor mudroom design in Chicago with white walls
Example of a mid-sized cottage slate floor mudroom design in Chicago with white walls
Find the right local pro for your project

 Thomas Shafer Architects LLC
Steve Hall@Hedrich Blessing
Inspiration for a mid-sized timeless backyard concrete paver and custom-shaped natural pool remodel in Chicago
Inspiration for a mid-sized timeless backyard concrete paver and custom-shaped natural pool remodel in Chicago


 allan j grant and associates, architects
The soffited ceiling in a concrete high rise apartment creates a defined and intimate dining area, while providing a location for recessed lighting.
Hedrich Blessing Photography

 All Things New Hawaii
Shout out to @hawaiihomemag
For the amazing opportunity to part of their September Feature Story!! Its such a blessing to see the hard work showcased for all to see. Knowing the long hours of everyone involved from the homeowner, architect, many subcontractors, and the A-Team from All Things New. So cool!!!
 allan j grant and associates, architects
The wood burning fireplace, wood storage recess, and flat panel tv recess form a vertical design element with radius corners, appearing to float between floor to ceiling glass windows. An open book shelf cabinet with similar radius ends defines a reading corner within the bedroom.
Hedrich Blessing Photography

 Middlefork Luxury Home Builders
Middlefork was retained to update and revitalize this North Shore home to a family of six.
The primary goal of this project was to update and expand the home's small, eat-in kitchen. The existing space was gutted and a 1,500-square-foot addition was built to house a gourmet kitchen, connected breakfast room, fireside seating, butler's pantry, and a small office.
The family desired nice, timeless spaces that were also durable and family-friendly. As such, great consideration was given to the interior finishes. The 10' kitchen island, for instance, is a solid slab of white velvet quartzite, selected for its ability to withstand mustard, ketchup and finger-paint. There are shorter, walnut extensions off either end of the island that support the children's involvement in meal preparation and crafts. Low-maintenance Atlantic Blue Stone was selected for the perimeter counters.
The scope of this phase grew to include re-trimming the front façade and entry to emphasize the Georgian detailing of the home. In addition, the balance of the first floor was gutted; existing plumbing and electrical systems were updated; all windows were replaced; two powder rooms were updated; a low-voltage distribution system for HDTV and audio was added; and, the interior of the home was re-trimmed. Two new patios were also added, providing outdoor areas for entertaining, dining and cooking.
Tom Harris, Hedrich Blessing

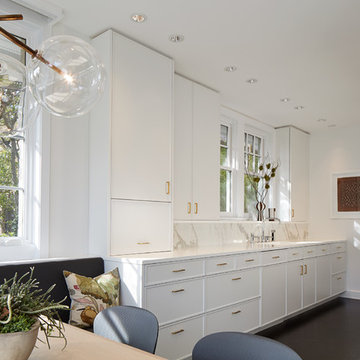
 C & P Remodeling, Inc.
General Contractor: C&P Remodeling, Inc.
Architect: Robbins Architecture
Photographer: Hedrich Blessing
 Thomas Shafer Architects LLC
Steve Hall @ Hedrich Blessing Photographers
Modern one-story mixed siding exterior home idea in Chicago
Modern one-story mixed siding exterior home idea in Chicago

 designbild
Example of a large minimalist master gray tile, white tile and porcelain tile gray floor double shower design in Milwaukee with flat-panel cabinets, dark wood cabinets, a wall-mount toilet, beige walls, quartz countertops and gray countertops

 Goldberg General Contracting
Photo © Steve Hall, Hedrich Blessing
Architect: Midwest Architecture Studio
Inspiration for a small contemporary rooftop deck remodel in Chicago
Inspiration for a small contemporary rooftop deck remodel in Chicago
 allan j grant and associates, architects
This dining room space is defined by the racetrack shaped ceiling. Soffited ceiling planes drop down below the height of the racetrack and both ceiling heights are edged with crown moldings.
Hedrich Blessing Photography
 Goldberg General Contracting
Retail storefront with second story apartment.
Photo © Steve Hall, Hedrich Blessing
Architect: Louis Sullivan (Original)
Architect: McQuire Igleski & Assoc. (Exterior Restoration)
Architect: Wheeler Kearns Architects
 Thomas Shafer Architects LLC
Steve Hall @ Hedrich Blessing Photographers
Example of a minimalist light wood floor kitchen/dining room combo design in Chicago with multicolored walls, a ribbon fireplace and a plaster fireplace
Example of a minimalist light wood floor kitchen/dining room combo design in Chicago with multicolored walls, a ribbon fireplace and a plaster fireplace


 allan j grant and associates, architects
This tray vaulted ceiling borrows space from the attic above the kitchen to create added height and interest.
Hedrich Blessing Photography
Trendy kitchen photo in Chicago
Trendy kitchen photo in Chicago


71