
Search results for "Blessing" in Home Design Ideas

 Shannon Keaveny Landscape Design, LLC
Shannon Keaveny
Finishing up a southern slope facelift, with drought-tolerant plants and a new stone wall. Designed by Shannon Keaveny Landscape Design. Blessing Landscapes installed the stone wall for us.

 Scott Christopher Homes
Creating spaces that make connections between the indoors and out, while making the most of the panoramic lake views and lush landscape that surround were two key goals of this seasonal home’s design. Central entrance into the residence brings you to an open dining and lounge space, with natural light flooding in through rooftop skylights. Soaring ceilings and subdued color palettes give the adjacent kitchen and living room an airy and expansive feeling, while the large, sliding glass doors and picture windows bring the warmth of the outdoors in. The family room, located in one of the two zinc-clad connector spaces, offers a more intimate lounge area and leads into the master suite wing, complete with vaulted ceilings and sleek lines. Three additional guest suites can be found in the opposite wing of the home, providing ideally separate living spaces for a multi-generational family.
Photographer: Steve Hall © Hedrich Blessing
Architect: Booth Hansen

 Soucie Horner, Ltd.
Hedrick Blessing Photography
Inspiration for a mid-sized timeless dark wood floor dining room remodel in Chicago
Inspiration for a mid-sized timeless dark wood floor dining room remodel in Chicago
Find the right local pro for your project

 Thomas Shafer Architects LLC
Steve Hall @ Hedrich Blessing Photographers
Modern one-story mixed siding exterior home idea in Chicago
Modern one-story mixed siding exterior home idea in Chicago
 Thomas Shafer Architects LLC
Steve Hall @ Hedrich Blessing Photographers
Inspiration for a large contemporary three-story mixed siding flat roof remodel in Chicago
Inspiration for a large contemporary three-story mixed siding flat roof remodel in Chicago

 Gray & Walter, Ltd.
Hedrich Blessing
Large elegant medium tone wood floor hallway photo in Chicago with beige walls
Large elegant medium tone wood floor hallway photo in Chicago with beige walls
 Sacha Jacq Interiors LLC
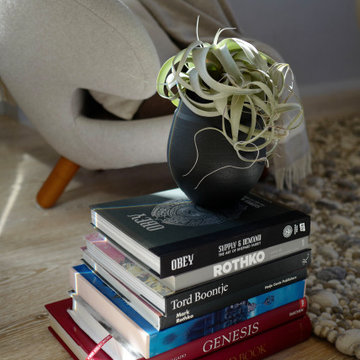
“Aren’t we blessed, we who love books?” �― Frances Maureen Richardson
For the love of books. Stacks of books make for the perfect occasional table.
Large trendy open concept light wood floor, beige floor and vaulted ceiling living room library photo in Boston with white walls, a standard fireplace, a stone fireplace and no tv
Large trendy open concept light wood floor, beige floor and vaulted ceiling living room library photo in Boston with white walls, a standard fireplace, a stone fireplace and no tv

 Middlefork Luxury Home Builders
This unique city-home is designed with a center entry, flanked by formal living and dining rooms on either side. An expansive gourmet kitchen / great room spans the rear of the main floor, opening onto a terraced outdoor space comprised of more than 700SF.
The home also boasts an open, four-story staircase flooded with natural, southern light, as well as a lower level family room, four bedrooms (including two en-suite) on the second floor, and an additional two bedrooms and study on the third floor. A spacious, 500SF roof deck is accessible from the top of the staircase, providing additional outdoor space for play and entertainment.
Due to the location and shape of the site, there is a 2-car, heated garage under the house, providing direct entry from the garage into the lower level mudroom. Two additional off-street parking spots are also provided in the covered driveway leading to the garage.
Designed with family living in mind, the home has also been designed for entertaining and to embrace life's creature comforts. Pre-wired with HD Video, Audio and comprehensive low-voltage services, the home is able to accommodate and distribute any low voltage services requested by the homeowner.
This home was pre-sold during construction.
Steve Hall, Hedrich Blessing

 Melichar Architects
Dave Burk, Hedrich Blessing
Inspiration for a transitional gray two-story stucco exterior home remodel in Chicago
Inspiration for a transitional gray two-story stucco exterior home remodel in Chicago
 Thomas Shafer Architects LLC
Dave Burk@Hedrich Blessing and Paul Warchol
Large 1960s open concept ceramic tile living room photo in Chicago
Large 1960s open concept ceramic tile living room photo in Chicago

 Home On Cameron
Kitchen - small transitional u-shaped multicolored floor kitchen idea in DC Metro with a farmhouse sink, white cabinets, marble countertops, red backsplash, stainless steel appliances, no island, recessed-panel cabinets and metal backsplash

 Zelaya Properties LLC
We used: Custom cherry cabinetry in Arts & Crafts Shaker style by Kabinart in Boulder and Espresso stains. Liberty Hardware Venetian bronze 1-1/2" cabinet knobs. KitchenAid Architect II Series 22 CF counter-depth French door refrigerator. KitchenAid Architect Series II 27" convection single wall oven. KitchenAid 36" 6-burner dual fuel freestanding commercial-style range. KitchenAid Architect II Series 24" dishwasher. Sharp Insight Pro Series 24" built-in microwave drawer (Model #KB6524PS). Crystorama Solaris 12" wide pendant lights in English bronze. Granite countertops in Brown Fantasy. 3"x6" polished marble backsplash.
Paint colors:
Walls: Glidden Silver Cloud 30YY 63/024
Ceilings/Trims/Doors: Glidden Swan White GLC23
Robert B. Narod Photography
 Middlefork Luxury Home Builders
This unique city-home is designed with a center entry, flanked by formal living and dining rooms on either side. An expansive gourmet kitchen / great room spans the rear of the main floor, opening onto a terraced outdoor space comprised of more than 700SF.
The home also boasts an open, four-story staircase flooded with natural, southern light, as well as a lower level family room, four bedrooms (including two en-suite) on the second floor, and an additional two bedrooms and study on the third floor. A spacious, 500SF roof deck is accessible from the top of the staircase, providing additional outdoor space for play and entertainment.
Due to the location and shape of the site, there is a 2-car, heated garage under the house, providing direct entry from the garage into the lower level mudroom. Two additional off-street parking spots are also provided in the covered driveway leading to the garage.
Designed with family living in mind, the home has also been designed for entertaining and to embrace life's creature comforts. Pre-wired with HD Video, Audio and comprehensive low-voltage services, the home is able to accommodate and distribute any low voltage services requested by the homeowner.
This home was pre-sold during construction.
Steve Hall, Hedrich Blessing

 allan j grant and associates, architects
The lower level of the residence includes a Deco style cinema room, a video game arcade, and a lobby complete with bar and popcorn stand.
Hedrich Blessing Photography



 G. Christianson Construction, Inc.
Dark stone, custom cherry cabinetry, misty forest wallpaper, and a luxurious soaker tub mix together to create this spectacular primary bathroom. These returning clients came to us with a vision to transform their builder-grade bathroom into a showpiece, inspired in part by the Japanese garden and forest surrounding their home. Our designer, Anna, incorporated several accessibility-friendly features into the bathroom design; a zero-clearance shower entrance, a tiled shower bench, stylish grab bars, and a wide ledge for transitioning into the soaking tub. Our master cabinet maker and finish carpenters collaborated to create the handmade tapered legs of the cherry cabinets, a custom mirror frame, and new wood trim.

 Goldberg General Contracting
Photo © Steve Hall, Hedrich Blessing
Architect: Midwest Architecture Studio
Open concept kitchen - large contemporary l-shaped open concept kitchen idea in Chicago with an undermount sink, flat-panel cabinets, white cabinets, solid surface countertops, white backsplash, ceramic backsplash, stainless steel appliances and two islands
Open concept kitchen - large contemporary l-shaped open concept kitchen idea in Chicago with an undermount sink, flat-panel cabinets, white cabinets, solid surface countertops, white backsplash, ceramic backsplash, stainless steel appliances and two islands
 Soucie Horner, Ltd.
Hedrick Blessing Photography
Mid-sized transitional medium tone wood floor living room photo in Chicago with beige walls, a standard fireplace and a stone fireplace
Mid-sized transitional medium tone wood floor living room photo in Chicago with beige walls, a standard fireplace and a stone fireplace

 Thomas Roszak Architecture, LLC
Photography-Hedrich Blessing
Fairbanks Residence:
The combination of three apartments was done to create one free flowing living space with over 4,800 SF connecting the 39th and 40th floors, with amazing views of Chicago. A new glass stair replaces an existing wood stair in the penthouse residence, and allows light to pour deep into the home and creates a calming void in the space. The glass is used as the primary structural material and only stainless steel is used for connection clips. The glass assembly of both tread and wall includes 3 layers of ½” lo-iron tempered glass with an AVB interlayer and hinge-like connector under tread and at connection to concrete to allow for rotation or vertical movement of up to one inch. The fireplace module incorporates the minimal gas and stone fireplace with hidden cabinet doors, an HVAC fan coil, and the LCD TV. The full height absolute-white kitchen wall also has a large working island in white oak that ends in an eat-in table. Solid wide plank hickory is used on the floor to compliment the rift-cut white oak cabinetry in the fireplace and kitchen, the tower’s concrete structure, and the plaster walls throughout painted in 4 different whites.

 The Here Company
Inspiration for a mid-sized 1960s enclosed carpeted living room remodel in Los Angeles with white walls and no fireplace
72