
Search results for "Blessing" in Home Design Ideas


 Lori Pedersen Home
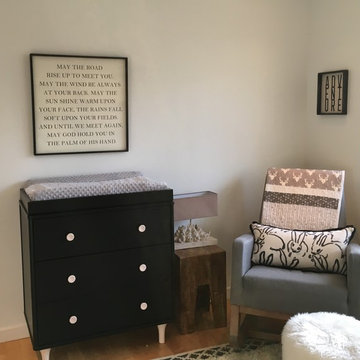
We were blessed with the trust to decorate this beautiful condo while the owners were out of town... the Welcome Home surprise was magical!

 Ky-Kan Coatings
Concrete can be made to look like any substance. Tile, stone, wood, brick, etc. With unlimited color options, Ky-Kan Coatings can transform any room in your home or business using lightweight, beautiful concrete.
Find the right local pro for your project

 Stuart Cohen & Julie Hacker Architects LLC
Dave Burk Hedrich Blessing
Pam Maher Design Services, furniture
Inspiration for a large cottage medium tone wood floor kitchen/dining room combo remodel in Chicago with green walls and no fireplace
Inspiration for a large cottage medium tone wood floor kitchen/dining room combo remodel in Chicago with green walls and no fireplace

 Booth Hansen
Photography: Nick Merrick, Hedrich Blessing
Modern white one-story stucco flat roof idea in Los Angeles
Modern white one-story stucco flat roof idea in Los Angeles

 Leonid Furmansky Architectural Photographer
Farmhouse girl medium tone wood floor and brown floor playroom photo in Austin with pink walls


 Melichar Architects
Jon Miller, Hedrich Blessing
Example of a classic l-shaped enclosed kitchen design in Chicago with a farmhouse sink, beaded inset cabinets, white cabinets, white backsplash, ceramic backsplash, stainless steel appliances and an island
Example of a classic l-shaped enclosed kitchen design in Chicago with a farmhouse sink, beaded inset cabinets, white cabinets, white backsplash, ceramic backsplash, stainless steel appliances and an island

 Goldberg General Contracting
Photo © Steve Hall, Hedrich Blessing
Architect: Midwest Architecture Studio
Example of a small trendy backyard patio design in Chicago
Example of a small trendy backyard patio design in Chicago


 Thomas Roszak Architecture, LLC
Photo Credit: Scott McDonald, Hedrich Blessing
Mid-sized trendy single-wall medium tone wood floor open concept kitchen photo in Chicago with an undermount sink, white cabinets, white backsplash, stainless steel appliances and a peninsula
Mid-sized trendy single-wall medium tone wood floor open concept kitchen photo in Chicago with an undermount sink, white cabinets, white backsplash, stainless steel appliances and a peninsula

 Visbeen Architects
Photographer: William J. Hebert
• The best of both traditional and transitional design meet in this residence distinguished by its rustic yet luxurious feel. Carefully positioned on a site blessed with spacious surrounding acreage, the home was carefully positioned on a tree-filled hilltop and tailored to fit the natural contours of the land. The house sits on the crest of the peak, which allows it to spotlight and enjoy the best vistas of the valley and pond below. Inside, the home’s welcoming style continues, featuring a Midwestern take on perennially popular Western style and rooms that were also situated to take full advantage of the site. From the central foyer that leads into a large living room with a fireplace, the home manages to have an open and functional floor plan while still feeling warm and intimate enough for smaller gatherings and family living. The extensive use of wood and timbering throughout brings that sense of the outdoors inside, with an open floor plan, including a kitchen that spans the length of the house and an overall level of craftsmanship and details uncommon in today’s architecture. •
 Booth Hansen
Steve Hall, Hedrich Blessing Photographers
Example of a trendy rooftop outdoor kitchen deck design in Chicago with a pergola
Example of a trendy rooftop outdoor kitchen deck design in Chicago with a pergola

 Blackband Design
949.872.2234
www.blackbanddesign.com
Inspiration for a coastal family room remodel in Orange County
Inspiration for a coastal family room remodel in Orange County
 Lori Pedersen Home
We were blessed with the trust to decorate this beautiful condo while the owners were out of town... the Welcome Home surprise was magical!
Living room - living room idea in Toronto
Living room - living room idea in Toronto
 Thomas Roszak Architecture, LLC
Photo Credit: Scott McDonald, Hedrich Blessing
Inspiration for a mid-sized contemporary loft-style dark wood floor living room remodel in Chicago with blue walls, a standard fireplace, a tile fireplace and a tv stand
Inspiration for a mid-sized contemporary loft-style dark wood floor living room remodel in Chicago with blue walls, a standard fireplace, a tile fireplace and a tv stand

 Soucie Horner, Ltd.
Hedrick Blessing Photography
Mid-sized transitional open concept medium tone wood floor family room photo in Chicago with beige walls and a wall-mounted tv
Mid-sized transitional open concept medium tone wood floor family room photo in Chicago with beige walls and a wall-mounted tv
 C & P Remodeling, Inc.
General Contractor: C&P Remodeling, Inc.
Architect: Robbins Architecture
Photographer: Hedrich Blessing

 Dan Davis Design
The dining room was blessed with coffered ceilings so Dan David Design chose paint colors to make it the focal point of the room.
Example of a mid-sized arts and crafts light wood floor, brown floor and coffered ceiling enclosed dining room design in Detroit with orange walls and no fireplace
Example of a mid-sized arts and crafts light wood floor, brown floor and coffered ceiling enclosed dining room design in Detroit with orange walls and no fireplace

 Jessica Lagrange Interiors
Lake County Estate, Jessica Lagrange Interiors LLC, Photo by Hedrich Blessing
Large trendy open concept dark wood floor and brown floor living room photo in Chicago with white walls
Large trendy open concept dark wood floor and brown floor living room photo in Chicago with white walls
70