
Search results for "Blessing" in Home Design Ideas

 Urban Habitats Landscape Studio
Helleborus foetidus 'Wester Flisk' is the perfect evergreen ground cover for shady spots under trees. Tough, drought tolerant and blessed with great foliage, even when not flowering.

 Middlefork Luxury Home Builders
Designed and built in conjunction with Freemont #2, this home pays homage to surrounding architecture, including that of St. James Lutheran Church. The home is comprised of stately, well-proportioned rooms; significant architectural detailing; appropriate spaces for today's active family; and sophisticated wiring to service any HD video, audio, lighting, HVAC and / or security needs.
The focal point of the first floor is the sweeping curved staircase, ascending through all three floors of the home and topped with skylights. Surrounding this staircase on the main floor are the formal living and dining rooms, as well as the beautifully-detailed Butler's Pantry. A gourmet kitchen and great room, designed to receive considerable eastern light, is at the rear of the house, connected to the lower level family room by a rear staircase.
Four bedrooms (two en-suite) make up the second floor, with a fifth bedroom on the third floor and a sixth bedroom in the lower level. A third floor recreation room is at the top of the staircase, adjacent to the 400SF roof deck.
A connected, heated garage is accessible from the rear staircase of the home, as well as the rear yard and garage roof deck.
This home went under contract after being on the MLS for one day.
Steve Hall, Hedrich Blessing

 Booth Hansen
Photography: Nick Merrick, Hedrich Blessing
Example of a minimalist courtyard concrete paver patio kitchen design in Los Angeles
Example of a minimalist courtyard concrete paver patio kitchen design in Los Angeles
Find the right local pro for your project
 allan j grant and associates, architects
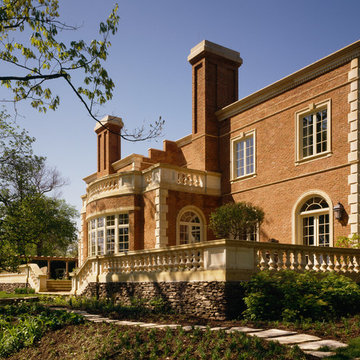
Exterior terraces off the first floor master bedroom suite, family room and garden room, and above the living room off two of the second floor bedrooms, are integrated into the architecture.
Hedrich Blessing Photography

 Gray & Walter, Ltd.
Hedrich Blessing
Example of a huge classic formal and enclosed medium tone wood floor living room design in Chicago with beige walls, a standard fireplace, a stone fireplace and no tv
Example of a huge classic formal and enclosed medium tone wood floor living room design in Chicago with beige walls, a standard fireplace, a stone fireplace and no tv

 Power Luxury Residence Group
Home to some of the nation’s highest residences above ground level, this 87th floor, 7,000 sf luxury condominium showcases custom wall paneling and millwork, custom crown moldings, casing and wall base throughout the space. Boasting breathtaking floor-to-ceiling views, the condominium features four bedrooms, 5 ½ baths, dining room, kitchen, living space and a dramatic tiled foyer.
Architect/Designer: DESIGNBRIDGE, LTD.
Photography: Hedrich Blessing
 Power Luxury Residence Group
Home to some of the nation’s highest residences above ground level, this 87th floor, 7,000 sf luxury condominium showcases custom wall paneling and millwork, custom crown moldings, casing and wall base throughout the space. Boasting breathtaking floor-to-ceiling views, the condominium features four bedrooms, 5 ½ baths, dining room, kitchen, living space and a dramatic tiled foyer.
Architect/Designer: DESIGNBRIDGE, LTD.
Photography: Hedrich Blessing

 A&E Construction and Design Center
A & E Construction. Vanity storage at its best! This convenient pull out storage system includes spaces for your vanity accessories, including an outlet for your hair dryer and curling iron. This gorgeous custom-made curved double vanity features Golden Cascade Granite, brushed nickel Rohl Faucets and undermount sinks. Belle Mead, NJ.

 Chopper Landscaping
The majestic Cedar Hills mountains paint a stunning backdrop for your backyard oasis. Imagine lounging by the pool, feeling the gentle caress of the fresh breeze on your face. Living in this picturesque setting is a true blessing. Elevate this tranquility with a beautifully designed pavers patio and a concrete pool crafted with the same love you have for your home.

 Thomas Roszak Architecture, LLC
Photo Credit: Scott McDonald, Hedrich Blessing
Mid-sized trendy loft-style dark wood floor living room photo in Chicago with blue walls, no fireplace and a tv stand
Mid-sized trendy loft-style dark wood floor living room photo in Chicago with blue walls, no fireplace and a tv stand

 Thomas Shafer Architects LLC
Steve Hall @ Hedrich Blessing Photographers
Minimalist one-story mixed siding exterior home photo in Chicago
Minimalist one-story mixed siding exterior home photo in Chicago

 Kate DollarDesign
This client moved to a smaller space by the beach to simplify their lives. They have a great location, a large patio right off this dining area and they entertain casually quite often. A blessing to a designer, they collect truly fabulous art with a real feel for custom glass and contemporary artists. The rustic furniture in this space helps to showcase some truly important pieces of art.
 Power Luxury Residence Group
Home to some of the nation’s highest residences above ground level, this 87th floor, 7,000 sf luxury condominium showcases custom wall paneling and millwork, custom crown moldings, casing and wall base throughout the space. Boasting breathtaking floor-to-ceiling views, the condominium features four bedrooms, 5 ½ baths, dining room, kitchen, living space and a dramatic tiled foyer.
Architect/Designer: DESIGNBRIDGE, LTD.
Photography: Hedrich Blessing
 Heather Neal Design
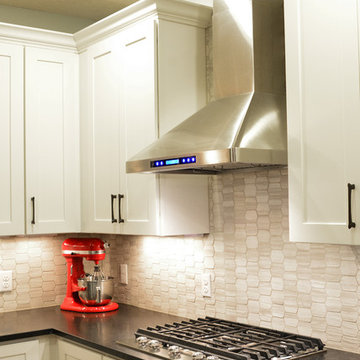
Nestled in a cozy subdivision in the Long Lake area. Full Kitchen remodel with new cabinetry, counter tops, appliances, flooring and back splash tile. Fellow designer, Lee Day, worked closely with our homeowner to master every detail that accommodates the lifestyle of a busy family.
Truly blessed to be part of this remodel.
Photo Credit to Dan Dinsmore with Belle Photography LLC

 HU-984702554
A Hawaiian wedding ceremony beneath a stunning rainbow perfectly blends romance and natural beauty. Set against a backdrop of swaying palms and crystal-clear waters, this magical moment captures the spirit of love in paradise. The rainbow symbolizes hope and blessings, making it a truly unforgettable celebration. With traditional Hawaiian rituals and breathtaking scenery, every detail is picture-perfect. Book your dream Hawaiian wedding today at: 808-372-0343 or Visit our website at: https://www.arainbowinparadise.com/ceremony-packages/ and create memories that last a lifetime!
 Ambassador Signage & Lighting
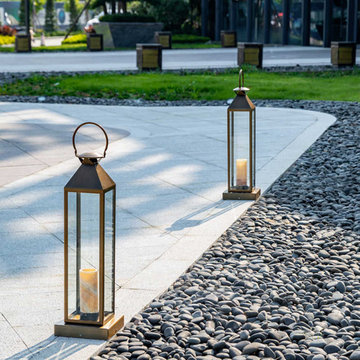
Ambassador Signage belong to prestigious AMBASSADOR GROUP of Companies. Ambassador Signage is focused on large – scale hospitality, residential signage and wayfinding projects. We are blessed with 35 years of expertise in the signage industry. We have such a wide range of material availability, and our metal division is gifted a variety of metal choices, and we have a unique lighting division manufacturing special lighting for our signage projects.

 Jacob Hand Photography + Motion
© 2018 Jacob Hand Photography + Motion
Inspiration for a transitional family room remodel in Chicago
Inspiration for a transitional family room remodel in Chicago
 Heather Neal Design
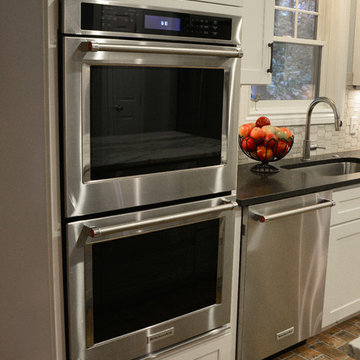
Nestled in a cozy subdivision in the Long Lake area. Full Kitchen remodel with new cabinetry, counter tops, appliances, flooring and back splash tile. Fellow designer, Lee Day, worked closely with our homeowner to master every detail that accommodates the lifestyle of a busy family.
Truly blessed to be part of this remodel.
Photo Credit to Dan Dinsmore with Belle Photography LLC
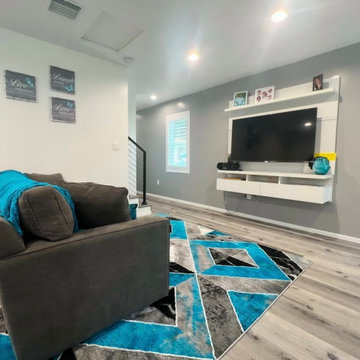
 Pinnacle Design and Build
Custom cabinetry to complete this special TV/gaming piece make it comfortable and efficient.
This beautiful home addition of approx. 650 square feet was a way to bring this family's child closer to home as they go through school. Complete with a bedroom, en suite bathroom, small kitchen, and living space, it brings together family living with freedom. We're blessed to unite families and make dreams come true!
 Heather Neal Design
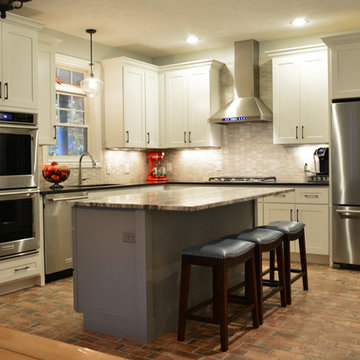
Nestled in a cozy subdivision in the Long Lake area. Full Kitchen remodel with new cabinetry, counter tops, appliances, flooring and back splash tile. Fellow designer, Lee Day, worked closely with our homeowner to master every detail that accommodates the lifestyle of a busy family.
Truly blessed to be part of this remodel.
Photo Credit to Dan Dinsmore with Belle Photography LLC
76