
Search results for "Blessing" in Home Design Ideas
 CA Construction Group Inc.
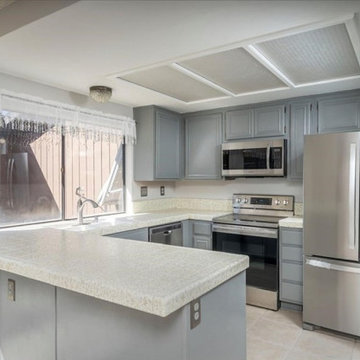
Complete condo remodeling with blessing/approval of the HOA and City of Los Angeles.

 Booth Hansen
Photography: Nick Merrick, Hedrich Blessing
Modern white one-story stucco flat roof idea in Los Angeles
Modern white one-story stucco flat roof idea in Los Angeles

 Gray & Walter, Ltd.
Hedrich-Blessing
Example of a huge classic enclosed medium tone wood floor family room design in Chicago with a standard fireplace, a stone fireplace and a concealed tv
Example of a huge classic enclosed medium tone wood floor family room design in Chicago with a standard fireplace, a stone fireplace and a concealed tv
Find the right local pro for your project
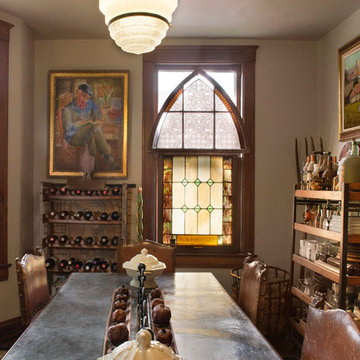


 Thomas Roszak Architecture, LLC
Photo Credit: Scott McDonald, Hedrich Blessing
Example of a mid-sized trendy single-wall medium tone wood floor open concept kitchen design in Chicago with an undermount sink, white cabinets, white backsplash, stainless steel appliances and a peninsula
Example of a mid-sized trendy single-wall medium tone wood floor open concept kitchen design in Chicago with an undermount sink, white cabinets, white backsplash, stainless steel appliances and a peninsula

 allan j grant and associates, architects
The living room and other entertaining rooms have been sized to accommodate seating for fourteen without needing to pull up chairs. Architectural details coordinate with the interior design.
Hedrich Blessing Photography
Gray & Walter, Ltd. Interior Design

 CRAFT Artisan Wood Floors
Q: Tell us about your ‘first meeting’ with your floor to be, and your choice of a Reclaimed Saddle floor.
A: Let the truth be known… our first choice of flooring was not able to arrive in time for install so we returned to our salesperson and followed his suggestion of the Heart Pine floors we have today. Once I saw the same flooring installed at a local business I was 100% sure the change was a blessing!
 Booth Hansen
Steve Hall, Hedrich Blessing Photographers
Example of a trendy formal and open concept dark wood floor living room design in Chicago with white walls and a media wall
Example of a trendy formal and open concept dark wood floor living room design in Chicago with white walls and a media wall

 Danmar Cabinet Company
Martha Vega,CKD
Eat-in kitchen - mid-sized transitional u-shaped medium tone wood floor eat-in kitchen idea in San Francisco with an undermount sink, recessed-panel cabinets, white cabinets, quartzite countertops, beige backsplash, mosaic tile backsplash, paneled appliances and a peninsula
Eat-in kitchen - mid-sized transitional u-shaped medium tone wood floor eat-in kitchen idea in San Francisco with an undermount sink, recessed-panel cabinets, white cabinets, quartzite countertops, beige backsplash, mosaic tile backsplash, paneled appliances and a peninsula

 Sweetlake Interior Design LLC
This Houston, Texas River Oaks home went through a complete remodel of their master bathroom. Originally, it was a bland rectangular space with a misplaced shower in the center of the bathroom; partnered with a built-in tub against the window. We redesigned the new space by completely gutting the old bathroom. We decided to make the space flow more consistently by working with the rectangular layout and then created a master bathroom with free-standing tub inside the shower enclosure. The tub was floated inside the shower by the window. Next, we added a large bench seat with an oversized mosaic glass backdrop by Lunada Bay "Agate Taiko. The 9’ x 9’ shower is fully enclosed with 3/8” seamless glass. The furniture-like vanity was custom built with decorative overlays on the mirror doors to match the shower mosaic tile design. Further, we bleached the hickory wood to get the white wash stain on the cabinets. The floor tile is 12" x 24" Athena Sand with a linear mosaic running the length of the room. This tranquil spa bath has many luxurious amenities such as a Bain Ultra Air Tub, "Evanescence" with Brizo Virage Lavatory faucets and fixtures in a brushed bronze brilliance finish. Overall, this was a drastic, yet much needed change for my client.

 Conrad Skinner Design LLC
Master Bath with soaking tub, alcove shower, ochre plaster walls, wall-suspended stained ash corner cabinet with two sinks and honed volcanic stone top, stained and natural ash built-in benches, custom lighting including wall sconces by Tom Joyce. The bath opens onto a terrace.
Photo: Nick Merrick / Hedrich Blessing

 Integrated Media Inc.
Being in the Southeast we are blessed with beautiful weather nearly year-round. Our outdoor TV installs will greatly enhance your outdoor living space!

 Thomas Shafer Architects LLC
Steve Hall @ Hedrich Blessing Photographers
Patio kitchen - modern courtyard patio kitchen idea in Chicago with decking and a roof extension
Patio kitchen - modern courtyard patio kitchen idea in Chicago with decking and a roof extension

 Jo Alcorn
Jason Hartog
Example of a transitional formal dark wood floor living room design in Toronto with white walls
Example of a transitional formal dark wood floor living room design in Toronto with white walls

 Power Luxury Residence Group
Home to some of the nation’s highest residences above ground level, this 87th floor, 7,000 sf luxury condominium showcases custom wall paneling and millwork, custom crown moldings, casing and wall base throughout the space. Boasting breathtaking floor-to-ceiling views, the condominium features four bedrooms, 5 ½ baths, dining room, kitchen, living space and a dramatic tiled foyer.
Architect/Designer: DESIGNBRIDGE, LTD.
Photography: Hedrich Blessing
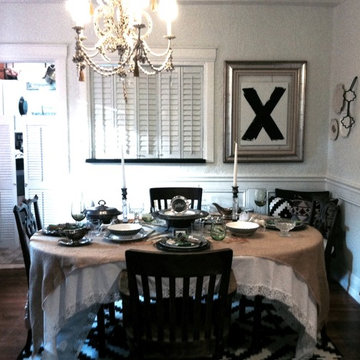

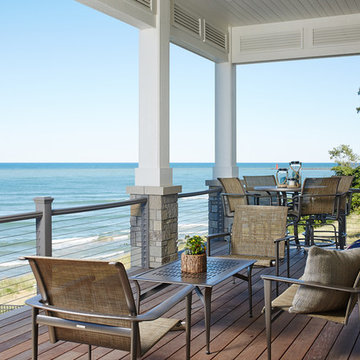

 Conrad Skinner Design LLC
Master Bath with soaking tub, alcove shower, ochre plaster walls, wall-suspended stained ash corner cabinet with two sinks and honed volcanic stone top, stained and natural ash built-in benches, custom lighting including wall sconces by Tom Joyce. The bath opens onto a terrace.
Photo: Nick Merrick / Hedrich Blessing

 Soucie Horner, Ltd.
A contemporary interpretation of nostalgic farmhouse style, this Indiana home nods to its rural setting while updating tradition. A central great room, eclectic objects, and farm implements reimagined as sculpture define its modern sensibility.
Photos by Hedrich Blessing

 Blake Civiello Architecture
Photos by Philippe Le Berre
Inspiration for a mid-sized modern single-wall slate floor dedicated laundry room remodel in Los Angeles with flat-panel cabinets, marble countertops, white walls, a side-by-side washer/dryer and white cabinets
Inspiration for a mid-sized modern single-wall slate floor dedicated laundry room remodel in Los Angeles with flat-panel cabinets, marble countertops, white walls, a side-by-side washer/dryer and white cabinets
78