
Search results for "Blessing" in Home Design Ideas

 Crosstree, Inc.
Hedrich Blessing Photography
Inspiration for a contemporary staircase remodel in Chicago
Inspiration for a contemporary staircase remodel in Chicago

 allan j grant and associates, architects
The buttery color navonna travertine and contrasting walnut travertine create a consistent statement in the three second floor guest bathrooms. Marble floor patterns differ in each of the bathrooms, as do the custom cabinet configurations, allowing each bathroom to be distinct.
Hedrich Blessing Photography

 Jennifer A. Emmer/Feng Shui Style
Light, bright, and lovely!
A modern spin on a beautiful home in Pleasanton, California. We Feng Shui'ed the space, and performed a sage cleansing and blessing. Then we designed a staging game plan, which we implemented with our staging partner, No. 1 Staging of Santa Clara.
Find the right local pro for your project

 Premier Design-Build-Remodel
We are so blessed to have amazing customers! Thank you, Jay & Kelly, for letting us transform your kitchen! Luxury Open Concept Kitchen Design in Mesa. Knocked down multiple walls to create this Chef's Kitchen.
Photo Credit: Alicia Villarreal

 Design By Alicia
Challenges can be blessing in disguise. A very narrow space can be transformed by creating a focal point and building around that strength. Rearranging this floor plan and creating a conversational space with the correct size furniture and purpose transformed this confusing space into a show stopper. Multiple mirrors created a dramatic focal point to the fireplace as well as spread light into a tall room with little lighting. Neutral walls and warm pops of color updated this space into a transitionally styled family living space.
 Jennifer A. Emmer/Feng Shui Style
A modern spin on a beautiful home in Pleasanton, California. We Feng Shui'ed the space, and performed a sage cleansing and blessing. Then we designed a staging game plan, which we implemented with our staging partner, No. 1 Staging of Santa Clara.

 User
Tower Creek Construction
Inspiration for a small contemporary look-out carpeted basement remodel in Baltimore with blue walls and no fireplace
Inspiration for a small contemporary look-out carpeted basement remodel in Baltimore with blue walls and no fireplace
 Urbanleaf Landscapes
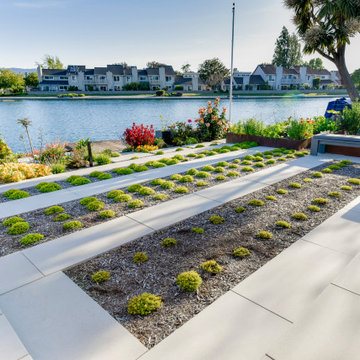
This is where the clients can sit and meditate to enjoy natures blessings.
Design ideas for a contemporary landscaping in San Francisco.
Design ideas for a contemporary landscaping in San Francisco.
 Strong Studio Designs
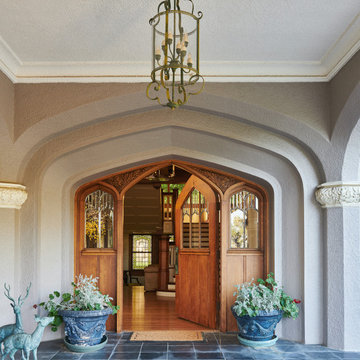
At over one hundred years old, this house was once isolated in the hills as a summer getaway. It is blessed with beautiful architectural details--paneling, moldings, scultped ceilings, oak and marble flooring--and light-filled views of Los Angeles and the hillsides surrounding. To honor the Scottish heritage concept of the architect and the original owner, design was maintained within traditional parameters.
 allan j grant and associates, architects
The coffered ceiling defines this garden room between the soffit over the breakfast counter and the exterior French doors. Spaces between the perimeter of the coffers and the exterior walls provide pockets to conceal drapery hardware. Sloping ceiling planes occur at the three skylighted coffers, which also include concealed lighting behind the crown molding..
Hedrich Blessing Photography

 Jessica Cain
 © 2018 Houzz
Mid-sized country freestanding desk home studio photo in Kansas City with gray walls and a standard fireplace
Mid-sized country freestanding desk home studio photo in Kansas City with gray walls and a standard fireplace

 Booth Hansen
Photography: Nick Merrick, Hedrich Blessing
Living room - modern formal and open concept concrete floor living room idea in Los Angeles with a ribbon fireplace and white walls
Living room - modern formal and open concept concrete floor living room idea in Los Angeles with a ribbon fireplace and white walls


 Ernesto Garcia Interior Design, LLC
As the warm summer months bless the mountains with pleasant weather, this deck allows for large dinner parties to move outside, enjoy the cool breezes, and appreciate mother nature over stimulating conversation.

 Lacey Construction Ltd.
"Kids" bathroom features two sinks on either side of the room - check out the reflection! Lots of storage allowing for more than one person to use the room at a time - which all parents know is an absolute blessing!
Photo by: Brice Ferre
 Kimberlee Marie Interiors
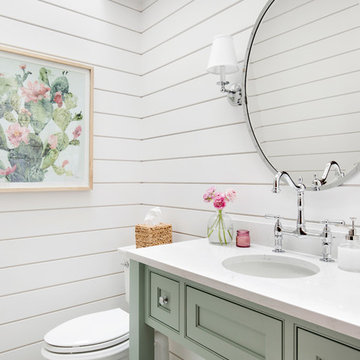
It’s always a blessing when your clients become friends - and that’s exactly what blossomed out of this two-phase remodel (along with three transformed spaces!). These clients were such a joy to work with and made what, at times, was a challenging job feel seamless. This project consisted of two phases, the first being a reconfiguration and update of their master bathroom, guest bathroom, and hallway closets, and the second a kitchen remodel.
In keeping with the style of the home, we decided to run with what we called “traditional with farmhouse charm” – warm wood tones, cement tile, traditional patterns, and you can’t forget the pops of color! The master bathroom airs on the masculine side with a mostly black, white, and wood color palette, while the powder room is very feminine with pastel colors.
When the bathroom projects were wrapped, it didn’t take long before we moved on to the kitchen. The kitchen already had a nice flow, so we didn’t need to move any plumbing or appliances. Instead, we just gave it the facelift it deserved! We wanted to continue the farmhouse charm and landed on a gorgeous terracotta and ceramic hand-painted tile for the backsplash, concrete look-alike quartz countertops, and two-toned cabinets while keeping the existing hardwood floors. We also removed some upper cabinets that blocked the view from the kitchen into the dining and living room area, resulting in a coveted open concept floor plan.
Our clients have always loved to entertain, but now with the remodel complete, they are hosting more than ever, enjoying every second they have in their home.
 Kimberlee Marie Interiors
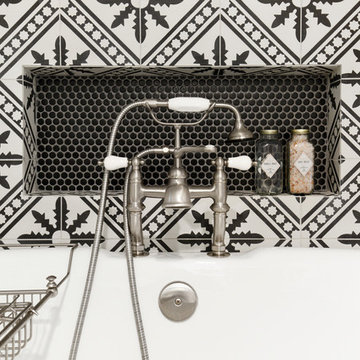
It’s always a blessing when your clients become friends - and that’s exactly what blossomed out of this two-phase remodel (along with three transformed spaces!). These clients were such a joy to work with and made what, at times, was a challenging job feel seamless. This project consisted of two phases, the first being a reconfiguration and update of their master bathroom, guest bathroom, and hallway closets, and the second a kitchen remodel.
In keeping with the style of the home, we decided to run with what we called “traditional with farmhouse charm” – warm wood tones, cement tile, traditional patterns, and you can’t forget the pops of color! The master bathroom airs on the masculine side with a mostly black, white, and wood color palette, while the powder room is very feminine with pastel colors.
When the bathroom projects were wrapped, it didn’t take long before we moved on to the kitchen. The kitchen already had a nice flow, so we didn’t need to move any plumbing or appliances. Instead, we just gave it the facelift it deserved! We wanted to continue the farmhouse charm and landed on a gorgeous terracotta and ceramic hand-painted tile for the backsplash, concrete look-alike quartz countertops, and two-toned cabinets while keeping the existing hardwood floors. We also removed some upper cabinets that blocked the view from the kitchen into the dining and living room area, resulting in a coveted open concept floor plan.
Our clients have always loved to entertain, but now with the remodel complete, they are hosting more than ever, enjoying every second they have in their home.
 Booth Hansen
Photography: Nick Merrick, Hedrich Blessing
Inspiration for a modern concrete floor kitchen remodel in Los Angeles with an undermount sink, flat-panel cabinets, white cabinets, stainless steel appliances and two islands
Inspiration for a modern concrete floor kitchen remodel in Los Angeles with an undermount sink, flat-panel cabinets, white cabinets, stainless steel appliances and two islands

 SoMi Tileworks
Handmade decorative ceramic tiles made by Somi Tileworks. Kitchen backsplash installation. 4x4 field tile set on a diagonal, 6x6 high relief flower tiles. Word tiles in-between. "Bless this home with love and laughter."
80