
Search results for "Block foresightful rail" in Home Design Ideas


 Watershed Materials
Miles off the highway, nearly to the end of a one way road, David Arkin and Anni Tilt’s design for this sustainable private residence combines Watershed Block, straw bale, and reclaimed redwood. The weight of the Watershed Block base, in some locations serving as retaining walls, creates both a structural and visual anchor to the lighter straw and wood components. The block veneer on the gunite walls of the lap pool rise directly from the ground.
Architect : Arkin Tilt Architects
Photo : Edward Caldwell

 Ed Castro Landscape
: Atlanta's finest source for landscape design, construction, maintenance, and horticultural services.
Photo of a traditional landscaping in Atlanta.
Photo of a traditional landscaping in Atlanta.
Find the right local pro for your project

 Herlong Architects
Island style beige two-story stone exterior home photo in Charleston with a hip roof

 Chesney's
Jake Fitzjones Photography
Example of a transitional master freestanding bathtub design in London with white walls
Example of a transitional master freestanding bathtub design in London with white walls

 Scott Becker | Architect
Rear facade from fire pit deck: Sozinho Imagery
Deck - coastal deck idea in Seattle
Deck - coastal deck idea in Seattle

 Giffin & Crane General Contractors, Inc.
Exterior.
Example of a tuscan beige one-story exterior home design in Santa Barbara with a hip roof
Example of a tuscan beige one-story exterior home design in Santa Barbara with a hip roof



 Cliff Elmore Architects PLLC
Catherine Tighe
Large elegant backyard stone and rectangular lap pool fountain photo in DC Metro
Large elegant backyard stone and rectangular lap pool fountain photo in DC Metro

 Berghuis Construction LLC
Photos by Kaity
Eat-in kitchen - mid-sized contemporary galley light wood floor eat-in kitchen idea in Grand Rapids with an undermount sink, flat-panel cabinets, quartz countertops, glass sheet backsplash, an island, white walls and stainless steel appliances
Eat-in kitchen - mid-sized contemporary galley light wood floor eat-in kitchen idea in Grand Rapids with an undermount sink, flat-panel cabinets, quartz countertops, glass sheet backsplash, an island, white walls and stainless steel appliances

 Quartersawn Design Build
Farm Kid Studios
Inspiration for a small 1960s single-wall laundry room remodel in Minneapolis with a drop-in sink, flat-panel cabinets, green cabinets, wood countertops, white walls and a side-by-side washer/dryer
Inspiration for a small 1960s single-wall laundry room remodel in Minneapolis with a drop-in sink, flat-panel cabinets, green cabinets, wood countertops, white walls and a side-by-side washer/dryer



Sponsored
Plain City, OH

Kuhns Contracting, Inc.
Central Ohio's Trusted Home Remodeler Specializing in Kitchens & Baths

 Knocknock
View of kitchen from living area. Photo by Olga Soboleva
Example of a mid-sized trendy galley medium tone wood floor eat-in kitchen design in San Francisco with an undermount sink, flat-panel cabinets, white cabinets, quartz countertops, white backsplash, ceramic backsplash, stainless steel appliances and an island
Example of a mid-sized trendy galley medium tone wood floor eat-in kitchen design in San Francisco with an undermount sink, flat-panel cabinets, white cabinets, quartz countertops, white backsplash, ceramic backsplash, stainless steel appliances and an island

 TKS Design Group
This project was completed for clients who wanted a comfortable, accessible 1ST floor bathroom for their grown daughter to use during visits to their home as well as a nicely-appointed space for any guest. Their daughter has some accessibility challenges so the bathroom was also designed with that in mind.
The original space worked fairly well in some ways, but we were able to tweak a few features to make the space even easier to maneuver through. We started by making the entry to the shower flush so that there is no curb to step over. In addition, although there was an existing oversized seat in the shower, it was way too deep and not comfortable to sit on and just wasted space. We made the shower a little smaller and then provided a fold down teak seat that is slip resistant, warm and comfortable to sit on and can flip down only when needed. Thus we were able to create some additional storage by way of open shelving to the left of the shower area. The open shelving matches the wood vanity and allows a spot for the homeowners to display heirlooms as well as practical storage for things like towels and other bath necessities.
We carefully measured all the existing heights and locations of countertops, toilet seat, and grab bars to make sure that we did not undo the things that were already working well. We added some additional hidden grab bars or “grabcessories” at the toilet paper holder and shower shelf for an extra layer of assurance. Large format, slip-resistant floor tile was added eliminating as many grout lines as possible making the surface less prone to tripping. We used a wood look tile as an accent on the walls, and open storage in the vanity allowing for easy access for clean towels. Bronze fixtures and frameless glass shower doors add an elegant yet homey feel that was important for the homeowner. A pivot mirror allows adjustability for different users.
If you are interested in designing a bathroom featuring “Living In Place” or accessibility features, give us a call to find out more. Susan Klimala, CKBD, is a Certified Aging In Place Specialist (CAPS) and particularly enjoys helping her clients with unique needs in the context of beautifully designed spaces.
Designed by: Susan Klimala, CKD, CBD
Photography by: Michael Alan Kaskel

 Techo-Bloc
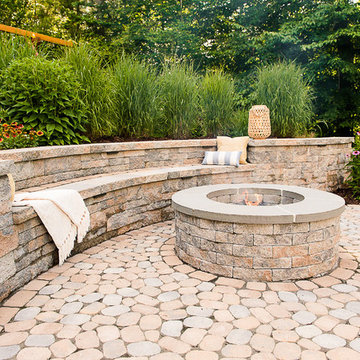
This retaining wall project in inspired by our Travertina Raw stone. The Travertina Raw collection has been extended to a double-sided, segmental retaining wall system. This product mimics the texture of natural travertine in a concrete material for wall blocks. Build outdoor raised planters, outdoor kitchens, seating benches and more with this wall block. This product line has enjoyed huge success and has now been improved with an ultra robust mix design, making it far more durable than the natural alternative. This is a perfect solution in freeze-thaw climates. Check out our website to shop the look! https://www.techo-bloc.com/shop/walls/travertina-raw/

 L. Lumpkins Architect, Inc.
Entry Courtyard
This is an example of a large traditional shade courtyard brick water fountain landscape in Dallas for spring.
This is an example of a large traditional shade courtyard brick water fountain landscape in Dallas for spring.

Sponsored
Sunbury, OH

J.Holderby - Renovations
Franklin County's Leading General Contractors - 2X Best of Houzz!

 Minhnuyet Hardy Interiors
Mali Azima
Inspiration for a large transitional medium tone wood floor dining room remodel in Atlanta with gray walls
Inspiration for a large transitional medium tone wood floor dining room remodel in Atlanta with gray walls

 Pinnacle Mountain Homes
Inspiration for a rustic freestanding bathtub remodel in Denver with a vessel sink
Inspiration for a rustic freestanding bathtub remodel in Denver with a vessel sink

66