
Search results for "Block sage" in Home Design Ideas

 interiorstyle
Tile:
ARTO BRICK Custom Mix
RANGE TILE:
MICHAEL ARAM MOLTEN BRONZE Gloss 6" X 12" X 5/8" Ceramic Field Tile
WHITE FIELD TILE:
A TRAIN WHITE Gloss 5" X 10" X 3/8" Ceramic Field Tile
Custom Island with Walnut wood top
Perimeter Countertops: Black Soapstone
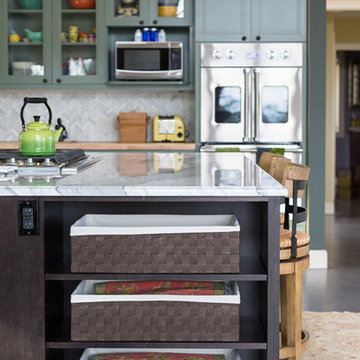


 Sage Designs
VA Home Pics
Example of a transitional u-shaped open concept kitchen design with a farmhouse sink, raised-panel cabinets, white cabinets and soapstone countertops
Example of a transitional u-shaped open concept kitchen design with a farmhouse sink, raised-panel cabinets, white cabinets and soapstone countertops
Find the right local pro for your project

 McAdams Remodeling & Design
This client wanted to recreate a vintage powder room feel, but keep the bathtub for her mother’s visits. Sage green walls, period plumbing fixtures and tile wainscot make this space a 'classic beauty'.
Photos courtesy of John Gussman, Doubleclick Productions

 Herscoe Hajjar Architects, LLC
Enclosed kitchen - mid-sized tropical l-shaped travertine floor enclosed kitchen idea in Miami with a farmhouse sink, shaker cabinets, white cabinets, marble countertops, white backsplash, subway tile backsplash, stainless steel appliances and an island

 IS Architecture
Inspiration for a 1960s marble floor kitchen remodel in San Diego with an undermount sink, flat-panel cabinets, white cabinets, multicolored backsplash, mosaic tile backsplash, stainless steel appliances, an island and marble countertops

 Priestley + Associates Architecture
Darren Setlow
Living room - traditional carpeted living room idea in Portland Maine with gray walls
Living room - traditional carpeted living room idea in Portland Maine with gray walls

Sponsored
Columbus, OH
Free consultation for landscape design!

Peabody Landscape Group
Columbus' Reliable Landscape Design & Contracting

 Ramage Company
Tim Furlong
Inspiration for a small farmhouse built-in desk medium tone wood floor study room remodel in Louisville with white walls
Inspiration for a small farmhouse built-in desk medium tone wood floor study room remodel in Louisville with white walls


 Jillian Burke
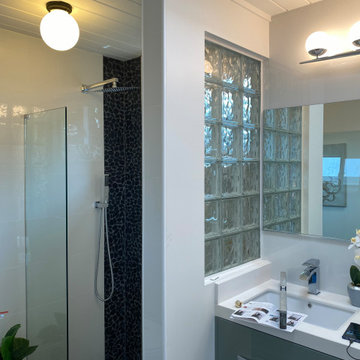
Transitional Kitchen Makeover. Painted Oak Cabinets, Open Shelving Butcher Block Island, Ceramic Tile Backsplash with Glass Tile Accent, Oak Flooring. Rhode Island Interior Design

 Washtenaw Woodwrights, Inc.
Photography by: Steve Whitsitt
Example of a mid-sized classic ceramic tile eat-in kitchen design in Detroit with a farmhouse sink, shaker cabinets, white cabinets, granite countertops, black backsplash, subway tile backsplash, black appliances and an island
Example of a mid-sized classic ceramic tile eat-in kitchen design in Detroit with a farmhouse sink, shaker cabinets, white cabinets, granite countertops, black backsplash, subway tile backsplash, black appliances and an island
 Architectural Craftsmen
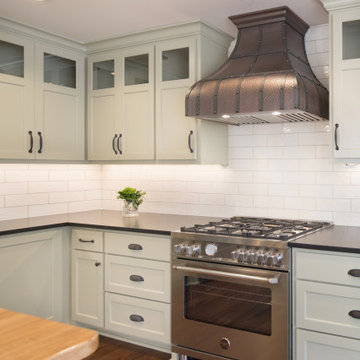
Traditional kitchen with sage green Shaker style cabinets. Brushed black pearl countertops with butcher block top on island. Copper hood over the Bertazonni range.

 Conscious Environments Inc.
A modern horizontal steel (wrought iron) gate closes off the backyard. The double gate design allows for wide access.
Design ideas for a small modern drought-tolerant and full sun backyard concrete paver and metal fence landscaping in Los Angeles for summer.
Design ideas for a small modern drought-tolerant and full sun backyard concrete paver and metal fence landscaping in Los Angeles for summer.

Sponsored
Columbus, OH

Hope Restoration & General Contracting
Columbus Design-Build, Kitchen & Bath Remodeling, Historic Renovations

 Woodstock Cabinet Company
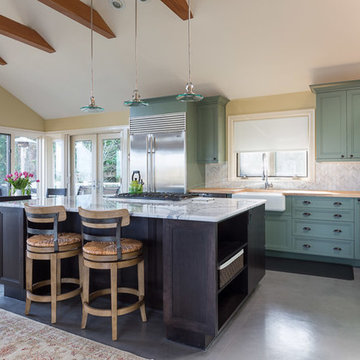
Inspiration for a small transitional l-shaped medium tone wood floor and brown floor eat-in kitchen remodel with an undermount sink, shaker cabinets, green cabinets, marble countertops, gray backsplash, marble backsplash, stainless steel appliances, an island and gray countertops

Example of a classic medium tone wood floor bedroom design in Houston with gray walls and no fireplace

 Sage Pools, Scapes & Design
full view of the side garden. We used cedar mulch and oklahoma whistler block stone as the border
Design ideas for an eclectic partial sun side yard landscaping in Houston.
Design ideas for an eclectic partial sun side yard landscaping in Houston.

 Whitten Architects
photography by Trent Bell
Inspiration for a contemporary wood exterior home remodel in Portland Maine
Inspiration for a contemporary wood exterior home remodel in Portland Maine

Sponsored
Columbus, OH
Hope Restoration & General Contracting
Columbus Design-Build, Kitchen & Bath Remodeling, Historic Renovations

 Blake Shaw Homes
See It 360
Inspiration for a country l-shaped brick floor and brown floor dedicated laundry room remodel in Atlanta with a farmhouse sink, shaker cabinets, green cabinets, wood countertops, white walls, a side-by-side washer/dryer and brown countertops
Inspiration for a country l-shaped brick floor and brown floor dedicated laundry room remodel in Atlanta with a farmhouse sink, shaker cabinets, green cabinets, wood countertops, white walls, a side-by-side washer/dryer and brown countertops

 Margot Hartford Photography
Photo: Margot Hartford © 2017 Houzz
Example of a classic l-shaped medium tone wood floor open concept kitchen design in San Francisco with recessed-panel cabinets, medium tone wood cabinets, beige backsplash, stainless steel appliances and an island
Example of a classic l-shaped medium tone wood floor open concept kitchen design in San Francisco with recessed-panel cabinets, medium tone wood cabinets, beige backsplash, stainless steel appliances and an island
14