
Search results for "Block sage" in Home Design Ideas

 Dorman Associates, Inc.
Photo Credit: Rigoberto Moreno
Farmhouse concrete floor kitchen photo with a farmhouse sink, recessed-panel cabinets, white appliances, an island and gray cabinets
Farmhouse concrete floor kitchen photo with a farmhouse sink, recessed-panel cabinets, white appliances, an island and gray cabinets


Find the right local pro for your project

 Bosler Earth Design
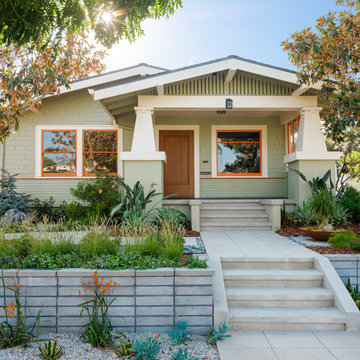
We terraced the side of the house and planted a Mediterranean garden. For circulation, we created a decomposed granit path softening the staight lines of the terrace
Daniel Bosler Photography

 Hamilton-Gray Design, Inc.
Antique replica ice box hardware and latch hardware was used in the kitchen and storage elements in a polished nickel adding a sense of nostalgia in a contemporary finish.

 Sage Pools, Scapes & Design
Two upright holly are placed at each end of the garage for added interest. Oklahoma Whistler color block set the border. Cedar mulch was used all throughout the property

 Semmes & Co. Builders, Inc
Elliott Johnson Photography
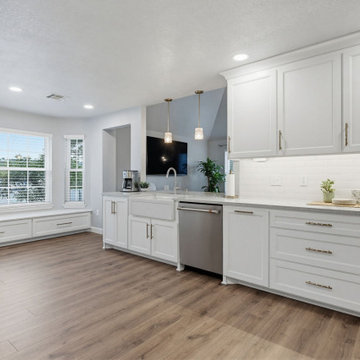
Inspiration for a farmhouse u-shaped kitchen remodel in San Luis Obispo with a farmhouse sink, recessed-panel cabinets, white cabinets, white backsplash and stainless steel appliances
Inspiration for a farmhouse u-shaped kitchen remodel in San Luis Obispo with a farmhouse sink, recessed-panel cabinets, white cabinets, white backsplash and stainless steel appliances

Sponsored
Columbus, OH

Hope Restoration & General Contracting
Columbus Design-Build, Kitchen & Bath Remodeling, Historic Renovations

 Town Line Wallpaper & Paint Inc.
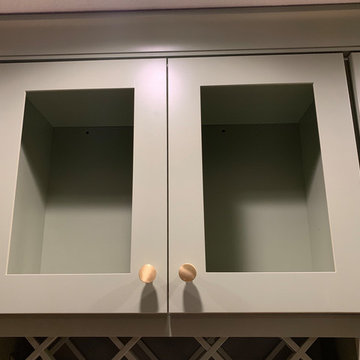
Home bar featuring full-spectrum C2 Paint and sheer window treatments.
Mid-sized elegant dark wood floor and brown floor seated home bar photo in Boston with dark wood cabinets and wood countertops
Mid-sized elegant dark wood floor and brown floor seated home bar photo in Boston with dark wood cabinets and wood countertops


 Brian Doherty Photography
Kitchen - large traditional u-shaped medium tone wood floor kitchen idea in Boston with an undermount sink, shaker cabinets, white cabinets, wood countertops, stainless steel appliances, an island and gray backsplash
Kitchen - large traditional u-shaped medium tone wood floor kitchen idea in Boston with an undermount sink, shaker cabinets, white cabinets, wood countertops, stainless steel appliances, an island and gray backsplash


 Standard Kitchen & Bath
Mouser Custom Cabinetry with beaded inset door style with sage island. Photographed by Connell Photography
Open concept kitchen - large traditional single-wall medium tone wood floor open concept kitchen idea with a farmhouse sink, beaded inset cabinets, white cabinets, granite countertops, multicolored backsplash, ceramic backsplash, stainless steel appliances and an island
Open concept kitchen - large traditional single-wall medium tone wood floor open concept kitchen idea with a farmhouse sink, beaded inset cabinets, white cabinets, granite countertops, multicolored backsplash, ceramic backsplash, stainless steel appliances and an island

Sponsored
Columbus, OH
Hope Restoration & General Contracting
Columbus Design-Build, Kitchen & Bath Remodeling, Historic Renovations

 Sage Designs
VA Home Pics
Inspiration for a transitional u-shaped open concept kitchen remodel with a farmhouse sink, raised-panel cabinets, white cabinets and soapstone countertops
Inspiration for a transitional u-shaped open concept kitchen remodel with a farmhouse sink, raised-panel cabinets, white cabinets and soapstone countertops


 Sam's Ceramic Tile, Kitchen & Bath
New Plato Kitchen display in our Mahopac, NY showroom. Soapstone counter top with one piece soapstone sink. Island has a cherry butcher block counter top. Sage hand molded tiles back splash.

 Buildplan
Kitchen - small transitional kitchen idea in New York with a farmhouse sink, shaker cabinets, green cabinets, wood countertops, white backsplash and marble backsplash
Sponsored
Columbus, OH
Hope Restoration & General Contracting
Columbus Design-Build, Kitchen & Bath Remodeling, Historic Renovations
 Sage Designs
Entry to the Master Bathroom with view to one side of the double sided vanity.
Large elegant master marble floor, white floor and single-sink walk-in shower photo with recessed-panel cabinets, white cabinets, a two-piece toilet, blue walls, an undermount sink, marble countertops, a hinged shower door, white countertops and a freestanding vanity
Large elegant master marble floor, white floor and single-sink walk-in shower photo with recessed-panel cabinets, white cabinets, a two-piece toilet, blue walls, an undermount sink, marble countertops, a hinged shower door, white countertops and a freestanding vanity

 Spaulding Landscape Architects, LLC
spaulding landscape architects, llc
Inspiration for a coastal full sun backyard mulch formal garden in New York for spring.
Inspiration for a coastal full sun backyard mulch formal garden in New York for spring.
 United Express Construction Inc.
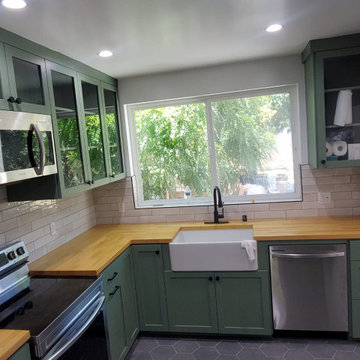
This beautifully remodeled kitchen blends modern functionality with timeless farmhouse charm. Featuring custom sage green shaker cabinets, warm butcher block countertops, and a stunning apron-front farmhouse sink, the space feels both inviting and sophisticated.
16