
Search results for "Block sage" in Home Design Ideas

 Sage Pools, Scapes & Design
Wall screen for added storage and blocking the utility boxes.
Inspiration for a mid-sized eclectic drought-tolerant and full sun backyard landscaping in Houston.
Inspiration for a mid-sized eclectic drought-tolerant and full sun backyard landscaping in Houston.
 Buzz Solo in northeast MI
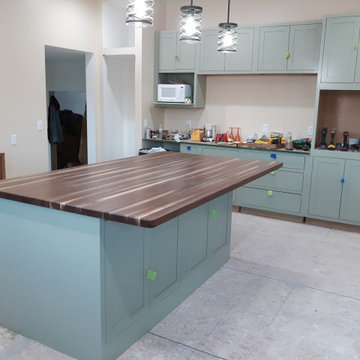
Shiloh Cabinetry, rustic hickory in color Chestnut, door style..., Hartford, slab drawer fronts, inset, wall and island painted, SW Clary Sage, no glaze, island counter walnut butcherblock

 H O M E + atelier Michael Ranson
Painted cabinetry mixes with stainless steel appliances. Balance of old world material and glossy sage green subway tiles.
Small elegant l-shaped terra-cotta tile eat-in kitchen photo in San Diego with an undermount sink, raised-panel cabinets, white cabinets, wood countertops, green backsplash, subway tile backsplash, stainless steel appliances, green walls and an island
Small elegant l-shaped terra-cotta tile eat-in kitchen photo in San Diego with an undermount sink, raised-panel cabinets, white cabinets, wood countertops, green backsplash, subway tile backsplash, stainless steel appliances, green walls and an island
Find the right local pro for your project

 Dana Benson Construction
Interior Design by Grace Benson
Photography by Bethany Nauert
Inspiration for a transitional drought-tolerant and full sun front yard landscaping in Los Angeles.
Inspiration for a transitional drought-tolerant and full sun front yard landscaping in Los Angeles.

 WINN Design+Build
Stacy Zarin-Goldberg
Open concept kitchen - mid-sized craftsman single-wall medium tone wood floor and brown floor open concept kitchen idea in DC Metro with an undermount sink, recessed-panel cabinets, green cabinets, quartz countertops, green backsplash, glass tile backsplash, paneled appliances, an island and gray countertops
Open concept kitchen - mid-sized craftsman single-wall medium tone wood floor and brown floor open concept kitchen idea in DC Metro with an undermount sink, recessed-panel cabinets, green cabinets, quartz countertops, green backsplash, glass tile backsplash, paneled appliances, an island and gray countertops

 User
Marty Paoletta
Example of a mid-sized transitional single-wall slate floor eat-in kitchen design in Nashville with a farmhouse sink, flat-panel cabinets, green cabinets, wood countertops, white backsplash, paneled appliances and an island
Example of a mid-sized transitional single-wall slate floor eat-in kitchen design in Nashville with a farmhouse sink, flat-panel cabinets, green cabinets, wood countertops, white backsplash, paneled appliances and an island
 Spaces By Juliana Linssen, Inc.
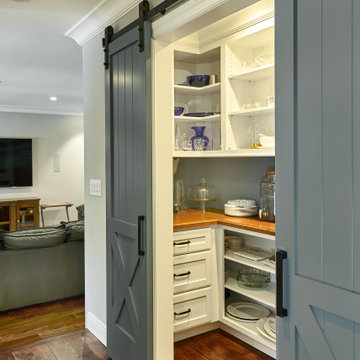
Example of a small transitional u-shaped dark wood floor and brown floor kitchen pantry design in San Francisco with recessed-panel cabinets, white cabinets, wood countertops, gray backsplash and brown countertops

Sponsored
Columbus, OH

Hope Restoration & General Contracting
Columbus Design-Build, Kitchen & Bath Remodeling, Historic Renovations

 Brick+Mortar Rehab
David Block
Mid-sized craftsman green one-story wood exterior home idea in Richmond
Mid-sized craftsman green one-story wood exterior home idea in Richmond

 Sage Designs
VA Home Pics
Example of a transitional u-shaped open concept kitchen design with a farmhouse sink, raised-panel cabinets, white cabinets and soapstone countertops
Example of a transitional u-shaped open concept kitchen design with a farmhouse sink, raised-panel cabinets, white cabinets and soapstone countertops

 Earthen Touch Natural Builders, LLC
earthen touch natural builders, llc
Large southwest master light wood floor bedroom photo in Albuquerque with green walls and no fireplace
Large southwest master light wood floor bedroom photo in Albuquerque with green walls and no fireplace

 Sunburst Shutters & Window Fashions Charlotte
Sliding Barn Doors and Sliding Barn Door Shutters Sunburst announces sliding barn doors and barn door shutters. Our barn doors have numerous options and can be used on doors and windows. Using barn doors as a window treatment is revolutionary--a perfect way to achieve that unique design you've been searching for.
 Brick+Mortar Rehab
David Block
Inspiration for a mid-sized craftsman green one-story wood exterior home remodel in Richmond
Inspiration for a mid-sized craftsman green one-story wood exterior home remodel in Richmond
 Acme Brick Company
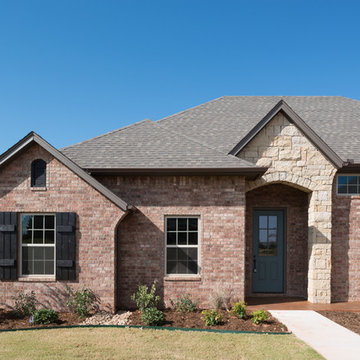
The brick color featured on this home is Summer Sage. This blend comes in King Size and is available at the Oklahoma City Plant. Please visit brick.com for availability in your area. © 2017 Acme Brick Company
Sponsored
Columbus, OH
Hope Restoration & General Contracting
Columbus Design-Build, Kitchen & Bath Remodeling, Historic Renovations

 Craft Art Elegant Surfaces
Black Walnut End Grain/Edge Grain custom combination countertop by Craft Art featuring undermount prep sink.
Photo & Design Credits: OldCastle Surfaces

 Metropolitan Remodel LLC
Anna Spencer
Inspiration for a mid-sized timeless l-shaped concrete floor open concept kitchen remodel in Seattle with a farmhouse sink, glass-front cabinets, green cabinets, wood countertops, gray backsplash, ceramic backsplash, stainless steel appliances and an island
Inspiration for a mid-sized timeless l-shaped concrete floor open concept kitchen remodel in Seattle with a farmhouse sink, glass-front cabinets, green cabinets, wood countertops, gray backsplash, ceramic backsplash, stainless steel appliances and an island

 Haggard Home Cabinetry & Design
White farmhouse sink compliments the custom green cabinets and black fixtures and pulls.
Large 1960s l-shaped dark wood floor and brown floor open concept kitchen photo in Atlanta with a farmhouse sink, shaker cabinets, green cabinets, quartzite countertops, white backsplash, subway tile backsplash, stainless steel appliances, an island and gray countertops
Large 1960s l-shaped dark wood floor and brown floor open concept kitchen photo in Atlanta with a farmhouse sink, shaker cabinets, green cabinets, quartzite countertops, white backsplash, subway tile backsplash, stainless steel appliances, an island and gray countertops

 Timbercraft Tiny Homes
Example of a small arts and crafts green two-story wood gable roof design with a metal roof



 David Heide Design Studio
Architecture & Interior Design: David Heide Design Studio Photo: Susan Gilmore Photography
Example of a tuscan u-shaped dark wood floor and brown floor eat-in kitchen design in Minneapolis with a double-bowl sink, recessed-panel cabinets, green cabinets, quartzite countertops, white backsplash, ceramic backsplash, stainless steel appliances and an island
Example of a tuscan u-shaped dark wood floor and brown floor eat-in kitchen design in Minneapolis with a double-bowl sink, recessed-panel cabinets, green cabinets, quartzite countertops, white backsplash, ceramic backsplash, stainless steel appliances and an island


17