
Search results for "Block sage" in Home Design Ideas




 Sam's Ceramic Tile, Kitchen & Bath
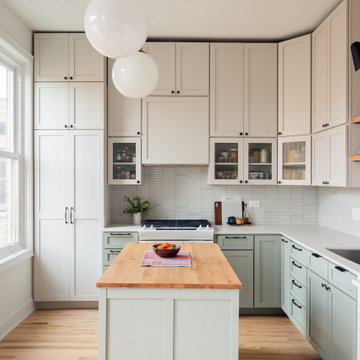
New Plato Kitchen display in our Mahopac, NY showroom. Soapstone counter top with one piece soapstone sink. Island has a cherry butcher block counter top. Sage hand molded tiles back splash.
Find the right local pro for your project


 Sam's Ceramic Tile, Kitchen & Bath
New Plato Kitchen display in our Mahopac, NY showroom. Soapstone counter top with one piece soapstone sink. Island has a cherry butcher block counter top. Sage hand molded tiles back splash.
 Acme Brick Company
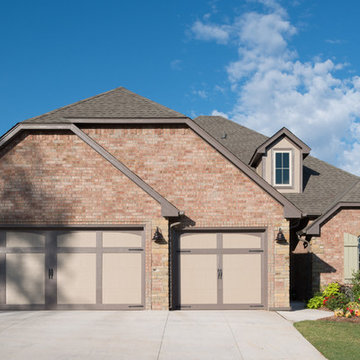
The brick color featured on this home is Summer Sage. This blend comes in King Size and is available at the Oklahoma City Plant. Please visit brick.com for availability in your area. © 2017 Acme Brick Company

Sponsored
Plain City, OH

Kuhns Contracting, Inc.
Central Ohio's Trusted Home Remodeler Specializing in Kitchens & Baths

 Rhoads Estate Homes, LLC
Large elegant gray one-story stone gable roof photo in Cincinnati with a shingle roof



 Sage Pools, Scapes & Design
Our client wanted to add color with low maintenance and a unique stone border. We found these quartz boulders that looked great with a Milagro Tan chop block border. A collection of sunshine ligustrum, roses, yellow bulbines with agapanthus make up this design.
 Sage Pools, Scapes & Design
Our client wanted to add color with low maintenance and a unique stone border. We found these quartz boulders that looked great with a Milagro Tan chop block border. A collection of sunshine ligustrum, roses, yellow bulbines with agapanthus make up this design.

Sponsored
Columbus, OH

Hope Restoration & General Contracting
Columbus Design-Build, Kitchen & Bath Remodeling, Historic Renovations

 Sage Homes LLC
Example of a classic u-shaped enclosed kitchen design in Los Angeles with a farmhouse sink, beaded inset cabinets, white cabinets, beige backsplash, stone slab backsplash and stainless steel appliances

 User
The modern and functional vent is almost completely disguised in a soffit, and neatly trimed with Oak - no detail left out.
Classic white cups and bowls are fetchingly displayed on antique oak floating shelves.
Photos by Eric Roth

 Sage Designs
VA Home Pics
Example of a transitional u-shaped open concept kitchen design with a farmhouse sink, raised-panel cabinets, white cabinets and soapstone countertops
Example of a transitional u-shaped open concept kitchen design with a farmhouse sink, raised-panel cabinets, white cabinets and soapstone countertops
 MikhailovCORG
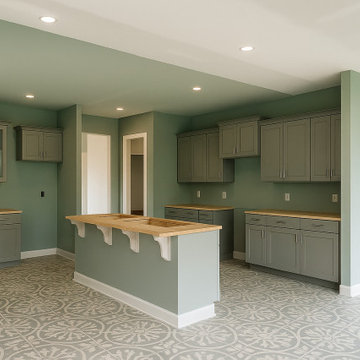
Houzz Project: “Sage Kitchen — Calm in the Details” ?
Project Overview
A modern, soft-sage kitchen with warm butcher-block counters and patterned tile flooring. Glass-front uppers add lightness; the island with decorative brackets creates a casual breakfast zone and extra prep space.
Style & Palette
• Transitional / Modern Farmhouse
• Colors: sage green, warm wood, light gray accents
• Doors: Shaker, matte finish
• Hardware: concealed hinges, soft-close
Materials
• Countertops: butcher block (quartz/granite available)
• Flooring: patterned ceramic tile
• Uppers: glass-front display cabinets
Scope of Work
• Space planning and storage reconfiguration
• Precision cabinet install & leveling (perfect reveals, soft-close)
• Countertop install with exact sink/appliance cutouts
• Backsplash & under-cabinet lighting prep, hardware upgrades
• Painting, caulking, clean finishing and touch-ups
Why It Works
A unified sage tone keeps the room serene and cohesive; warm wood balances cool hues; the patterned tile anchors the space without overwhelming it.
Location
Charlotte, NC
Like this look?
Message us on Houzz for material options, a detailed estimate, and a clear timeline. We deliver careful craftsmanship, on schedule, with warranty.

Sponsored
Columbus, OH
Hope Restoration & General Contracting
Columbus Design-Build, Kitchen & Bath Remodeling, Historic Renovations

 Gary R. Chandler Architecture & Interiors
In an effort to maximize sweeping views of the city of Houston, a number of freestanding partitions were strategically located to define specific areas while providing uninterrupted views on the main level. Aesthetically, the approach was one of a balanced blend between traditional and contemporary design. Using smooth walnut panels on the library partitions the home’s atmosphere is established from the moment one enters the home.
The blocked paneled dining room partition complements the walnut in it’s texture, geometry and use of sage green paint. The gray walls are a neutral complement to both the walnut and sage partitions, while the horizontal white oak planks within the gray walls balance the traditional freestanding partitions.
Photography: Carl Mayfield
 Studio Sage Interiors
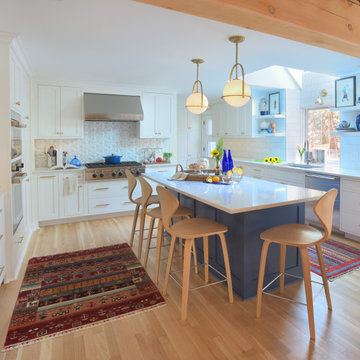
The original kitchen, although generous in size, was out of touch with our clients personal style. When a plumbing mishap caused significant damage to the space, the homeowners seized the opportunity to create the culinary workspace of their dreams.
At the top of their wish list was a well designed kitchen, both aesthetically and functionally. State of the art appliances were selected based on the client's functional requirements and the optimal layout was tailored to family dinners and occasional entertaining. At the heart of the existing kitchen was a large and highly utilized island, keeping this was a high priority. An unused audio cabinet with outdated components was removed to create a much needed dry bar. The large refrigerator, and beverage fridge drawers were concealed behind custom made cabinetry panels and were positioned adjacent to the family seating area for easy access. Attributes such as spice storage, silver dividers and a tall pantry storage ensured everything had its place.
Sherwin Williams, indigo batik (as seen on the island) was carried through the home allowing a visual connection throughout the home while the bright white perimeter cabinets created lightness and dramatic contrast. Brass hardware and decorative lighting gave the space a hint of understated glamour while pulling the warm tones found in the lattice of veining in the cambria quartz countertop.
It is hard not to notice, however, the dramatic impact of the large ceramic, three dimensional, hexagon tiles that highlight the range wall. Companion subway tiles created continuity throughout the expansive kitchen, adorning the backsplash through the rest of the space.
19