
Search results for "Block sage" in Home Design Ideas


 Gary R. Chandler Architecture & Interiors
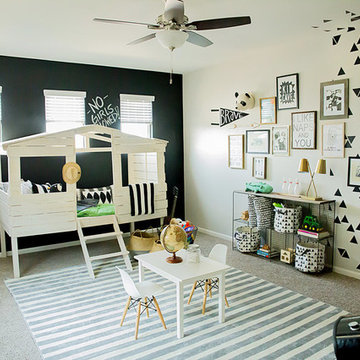
In an effort to maximize sweeping views of the city of Houston, a number of freestanding partitions were strategically located to define specific areas while providing uninterrupted views on the main level. Aesthetically, the approach was one of a balanced blend between traditional and contemporary design. Using smooth walnut panels on the library partitions the home’s atmosphere is established from the moment one enters the home.
The blocked paneled dining room partition complements the walnut in it’s texture, geometry and use of sage green paint. The gray walls are a neutral complement to both the walnut and sage partitions, while the horizontal white oak planks within the gray walls balance the traditional freestanding partitions.
Photography: Carl Mayfield
Find the right local pro for your project
 Acme Brick Company
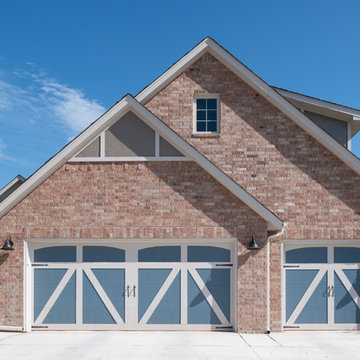
The brick color featured on this home is Summer Sage. This blend comes in King Size and is available at the Oklahoma City Plant. Please visit brick.com for availability in your area. © 2017 Acme Brick Company
 Gary R. Chandler Architecture & Interiors
In an effort to maximize sweeping views of the city of Houston, a number of freestanding partitions were strategically located to define specific areas while providing uninterrupted views on the main level. Aesthetically, the approach was one of a balanced blend between traditional and contemporary design. Using smooth walnut panels on the library partitions the home’s atmosphere is established from the moment one enters the home.
The blocked paneled dining room partition complements the walnut in it’s texture, geometry and use of sage green paint. The gray walls are a neutral complement to both the walnut and sage partitions, while the horizontal white oak planks within the gray walls balance the traditional freestanding partitions.
Photography: Carl Mayfield

 Martinkovic Milford Architects
©Scott Hargis Photo
Transitional galley dark wood floor eat-in kitchen photo in San Francisco with an undermount sink, shaker cabinets, green cabinets, wood countertops, white backsplash, subway tile backsplash, stainless steel appliances and an island
Transitional galley dark wood floor eat-in kitchen photo in San Francisco with an undermount sink, shaker cabinets, green cabinets, wood countertops, white backsplash, subway tile backsplash, stainless steel appliances and an island

 Sage Pools, Scapes & Design
New travertine pavers 24x24 with decorative gravel inlays and wall screen added to block the utility boxes and provide additional storage in the back yard.

Sponsored
Columbus, OH

Hope Restoration & General Contracting
Columbus Design-Build, Kitchen & Bath Remodeling, Historic Renovations
 Gary R. Chandler Architecture & Interiors
In an effort to maximize sweeping views of the city of Houston, a number of freestanding partitions were strategically located to define specific areas while providing uninterrupted views on the main level. Aesthetically, the approach was one of a balanced blend between traditional and contemporary design. Using smooth walnut panels on the library partitions the home’s atmosphere is established from the moment one enters the home.
The blocked paneled dining room partition complements the walnut in it’s texture, geometry and use of sage green paint. The gray walls are a neutral complement to both the walnut and sage partitions, while the horizontal white oak planks within the gray walls balance the traditional freestanding partitions.
Photography: Carl Mayfield

 Integrity Development & Construction, Inc.
Open concept kitchen that shares space with a small seating area, living room, and dining space. The two-story space is flooded with natural light and features open shelves, a large counter and bar area, and a custom spiral staircase.
 Gary R. Chandler Architecture & Interiors
In an effort to maximize sweeping views of the city of Houston, a number of freestanding partitions were strategically located to define specific areas while providing uninterrupted views on the main level. Aesthetically, the approach was one of a balanced blend between traditional and contemporary design. Using smooth walnut panels on the library partitions the home’s atmosphere is established from the moment one enters the home.
The blocked paneled dining room partition complements the walnut in it’s texture, geometry and use of sage green paint. The gray walls are a neutral complement to both the walnut and sage partitions, while the horizontal white oak planks within the gray walls balance the traditional freestanding partitions.
Photography: Carl Mayfield


 Sweeney Designbuild
Elegant medium tone wood floor kitchen photo in Burlington with recessed-panel cabinets, white cabinets, gray backsplash, stainless steel appliances and gray walls

 Bria Hammel Interiors
Inspiration for a transitional living room remodel in Minneapolis with green walls and a two-sided fireplace

Sponsored
Columbus, OH
Free consultation for landscape design!

Peabody Landscape Group
Franklin County's Reliable Landscape Design & Contracting
 The Design Collaborative
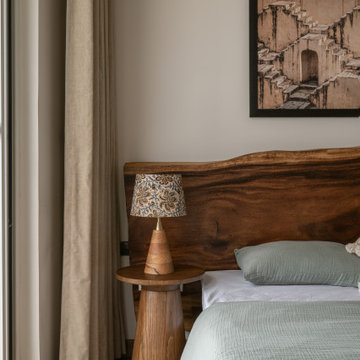
This guest bedroom blends rustic character with soft modernity — featuring a custom-crafted solid wood headboard, block-printed fabric lamp, and soft sage green bedding. The visual stillness is enhanced by a framed photograph of an Indian stepwell. A perfect nod to modern Indian aesthetics.
 Downy Home Remodeling
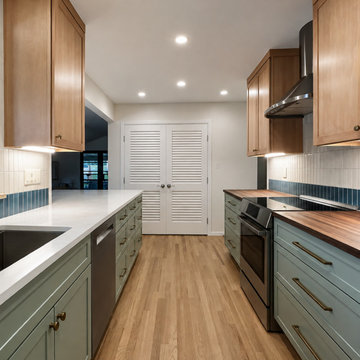
This Longmont kitchen remodel combines transitional style with a warmer, more natural palette. Sage green lower cabinets add color and depth, while natural maple upper cabinets keep the room feeling light and open. White quartz countertops are paired with a premium walnut butcher block surface for contrast, and red oak flooring ties the space together with warmth and texture. The two-tone cabinetry gives the kitchen a custom look while keeping the overall design clean, balanced, and comfortable for everyday use.
 Greywolf Cabinets and More
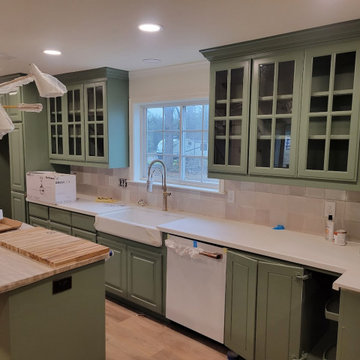
A detailed sink-wall view of this custom sage green kitchen project. Features mullion glass-front upper display cabinets framing the main sink window, an integrated corner appliance garage with a roll-up tambour door, an apron-front farmhouse sink with commercial-style faucet, and a butcher block butcher section built into the island.

 Stone Selex
Country ledgestone was used to create this fireplace façade. Country ledge stone contains individual stone pieces that have bulging stones that can be dry stacked or mortar jointed together.

Sponsored
Columbus, OH
Hope Restoration & General Contracting
Columbus Design-Build, Kitchen & Bath Remodeling, Historic Renovations

 Washtenaw Woodwrights, Inc.
The 2 cabinets in the front are the new kitchen island. The black cabinet has cookbook shelves, wine bottle storage, a pull-out waste bin on the other side, with a utensil drawer above. The black cabinet is fixed, but the stainless counter cabinet is free-standing and can be moved around. The butcher block counter is a countertop, and is not used as a cutting board
Photography by: Steve Whitsitt



20