
Search results for "Block sage" in Home Design Ideas

 Intertwine House Plans
Magnolia Cottage has a beautiful open floor plan with vaulted ceilings in the kitchen and living spaces. Exposed wooden beams, fireplace, and built in benches.


 Kitchens Plus MT LLC
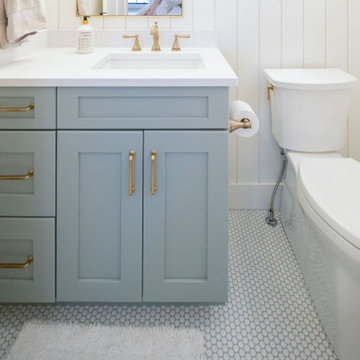
Bathroom - large farmhouse 3/4 mosaic tile floor, white floor, single-sink and wall paneling bathroom idea with shaker cabinets, blue cabinets, white walls, quartz countertops, white countertops and a built-in vanity
Find the right local pro for your project

 Sage Pools, Scapes & Design
We used a silver mist color block as the border with a collection of holly, japanese yew, and dianella flax lily. White drift rose and encore azalea bonfire will add a splash of color when in bloom.
 Sage Pools, Scapes & Design
I love the wall screen with simple plants to add more interest. Cordyline and Purple fountain grass were used with a cedar mulch and silver mist color block border.
Fresh sod called Celebrations Bermuda for a soft feel and deeper color.
 Kitchens Plus MT LLC
Example of a large cottage l-shaped light wood floor and beige floor open concept kitchen design with a farmhouse sink, shaker cabinets, medium tone wood cabinets, quartz countertops, white backsplash, ceramic backsplash, stainless steel appliances, an island and white countertops
 Matthew Tuckfield
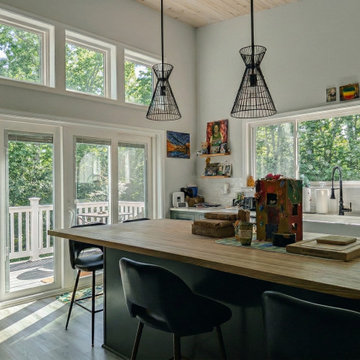
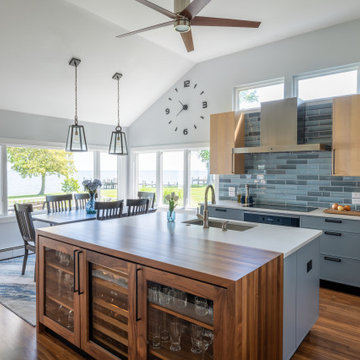
This modern kitchen renovation in Annapolis features a bold yet earthy palette of sage green flat-panel cabinets paired with a striking custom wood range hood. The chevron tile backsplash adds subtle texture, while the large butcher block island serves as a warm, functional centerpiece for the open-concept space. Statement black wire pendant lights and minimalist hardware complete this 'Angled Addition' interior, blending mid-century roots with contemporary organic finishes. Designed by Tuckfield Architecture & Design.

Sponsored
Columbus, OH
Free consultation for landscape design!

Peabody Landscape Group
Columbus' Reliable Landscape Design & Contracting
 Kitchens Plus MT LLC
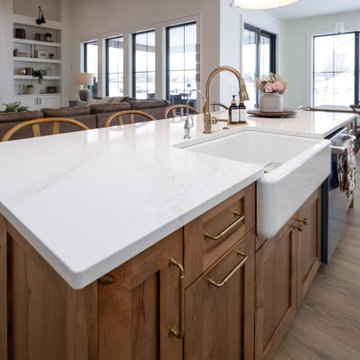
Large farmhouse l-shaped light wood floor and beige floor open concept kitchen photo with a farmhouse sink, shaker cabinets, medium tone wood cabinets, quartz countertops, stainless steel appliances, an island and white countertops


 Intertwine House Plans
Magnolia Cottage has a beautiful open floor plan with vaulted ceilings in the kitchen and living spaces. Exposed wooden beams, ample cabinet space, covered porch beyond.

 Stephen A. Roberts Landscape
This is the view from the deck to the pool
Inspiration for a large modern backyard concrete paver and rectangular full sun and lap pool remodel in Boston
Inspiration for a large modern backyard concrete paver and rectangular full sun and lap pool remodel in Boston
 Kitchens Plus MT LLC
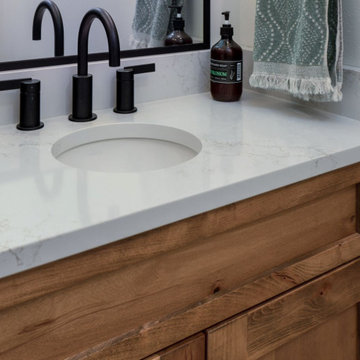
Example of a mid-sized cottage master porcelain tile, white floor, double-sink and wall paneling powder room design with shaker cabinets, medium tone wood cabinets, white walls, an undermount sink, quartz countertops, white countertops and a freestanding vanity


Sponsored
Plain City, OH

Kuhns Contracting, Inc.
Central Ohio's Trusted Home Remodeler Specializing in Kitchens & Baths
 Kitchens Plus MT LLC
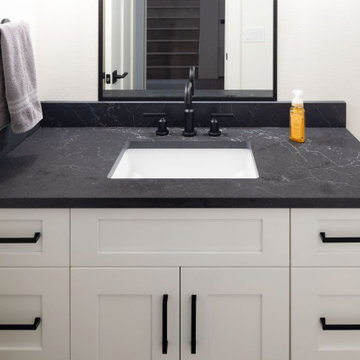
Inspiration for a large country 3/4 light wood floor, beige floor and single-sink bathroom remodel with shaker cabinets, white cabinets, white walls, quartz countertops, black countertops and a built-in vanity
 Kitchens Plus MT LLC
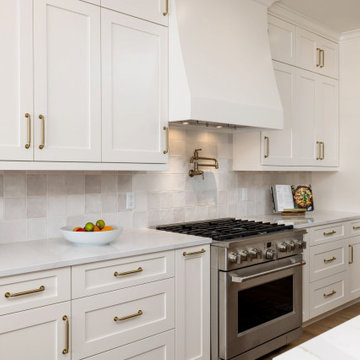
Large farmhouse l-shaped light wood floor and beige floor open concept kitchen photo with a farmhouse sink, shaker cabinets, white cabinets, quartz countertops, white backsplash, ceramic backsplash, stainless steel appliances, an island and white countertops

 User
Ah the La Cornue stove that dreams are made of! Classic subway tile backsplash is the perfect fit behind this gorgeous appliance,
Eric Roth
Small farmhouse galley dark wood floor eat-in kitchen photo in Boston with a farmhouse sink, recessed-panel cabinets, gray cabinets, soapstone countertops, white backsplash, ceramic backsplash, white appliances and an island
Small farmhouse galley dark wood floor eat-in kitchen photo in Boston with a farmhouse sink, recessed-panel cabinets, gray cabinets, soapstone countertops, white backsplash, ceramic backsplash, white appliances and an island
 Kitchens Plus MT LLC
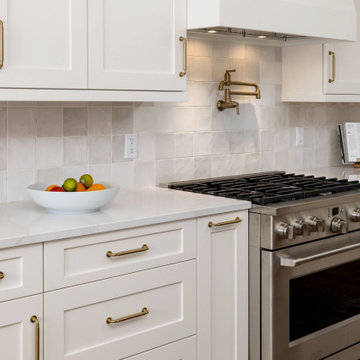
Inspiration for a large cottage l-shaped light wood floor and beige floor open concept kitchen remodel with a farmhouse sink, shaker cabinets, white cabinets, quartz countertops, white backsplash, ceramic backsplash, stainless steel appliances, an island and white countertops

Sponsored
Columbus, OH

Hope Restoration & General Contracting
Columbus Design-Build, Kitchen & Bath Remodeling, Historic Renovations

 Kitchens Plus MT LLC
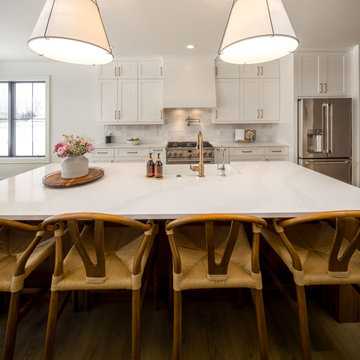
Inspiration for a large country l-shaped light wood floor and beige floor open concept kitchen remodel with a farmhouse sink, shaker cabinets, white cabinets, quartz countertops, white backsplash, ceramic backsplash, stainless steel appliances, an island and white countertops
 Kitchens Plus MT LLC
Inspiration for a large farmhouse l-shaped light wood floor and beige floor open concept kitchen remodel with a farmhouse sink, shaker cabinets, medium tone wood cabinets, quartz countertops, white backsplash, ceramic backsplash, stainless steel appliances, an island and white countertops
24