
Search results for "Blocks z" in Home Design Ideas

 FineCraft Contractors, Design + Build
Location: Bethesda, MD, USA
This house was transformed from an old house into this new modern, open, clean-looking and feeling home. As featured in Home & Design Magazine: http://www.homeanddesign.com/2014/10/20/modern-flow/
Finecraft Contractors, Inc.
Plan Z Architects
Randy Hill Photography
See professional videos at: https://www.finecraftcontractors.com/videos

 Swiftwater Custom Homes
Example of a mountain style freestanding desk craft room design in Seattle with beige walls
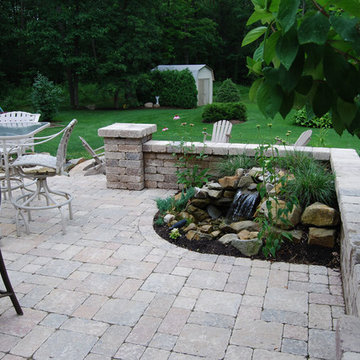
 New Beginnings Landscape Inc.
Mid-sized transitional backyard brick patio fountain photo with no cover
Find the right local pro for your project

 SLR Architecture Inc.
This tired ranch was in dire need of an update. Formerly the kitchen was separate from the living room and the dining area was severely undersized.
SLR Architecture opened up the kitchen to the great room and defined the living and dining areas so that each space stands on it's own. With help from interior designer Justine Sterling the finishes, furniture, ad accessories were carefully considered so that the whole room works as an overall composition.
A compact mud room was carved out of the back hall from a formally over sized laundry room so the family had a convenient drop zone, also the front entry was upgraded and a new rear deck was added for easier exterior access. Lighting was carefully considered so that different zones were well lit.
photo: Jessica Delaney

 Z+ Interiors
© amandakirkpatrickphoto
Example of a large transitional medium tone wood floor kitchen design in New York with a farmhouse sink, beaded inset cabinets, light wood cabinets, white backsplash, stainless steel appliances, an island and white countertops
Example of a large transitional medium tone wood floor kitchen design in New York with a farmhouse sink, beaded inset cabinets, light wood cabinets, white backsplash, stainless steel appliances, an island and white countertops

 Oliver Custom Homes
Architect: Tim Brown Architecture. Photographer: Casey Fry
Pool fountain - large cottage backyard rectangular and stamped concrete lap pool fountain idea in Austin
Pool fountain - large cottage backyard rectangular and stamped concrete lap pool fountain idea in Austin

 House of Window Coverings
Summerlin living room remodel
Example of a mid-sized transitional living room design in Las Vegas
Example of a mid-sized transitional living room design in Las Vegas

Sponsored
Columbus, OH

Hope Restoration & General Contracting
Columbus Design-Build, Kitchen & Bath Remodeling, Historic Renovations

 Ginkgo Leaf Studio
A bluestone stepper path leads you over a bed of slate chip onto the back patio.
Westhauser Photography
This is an example of a mid-sized modern drought-tolerant and full sun backyard gravel garden path in Milwaukee for summer.
This is an example of a mid-sized modern drought-tolerant and full sun backyard gravel garden path in Milwaukee for summer.
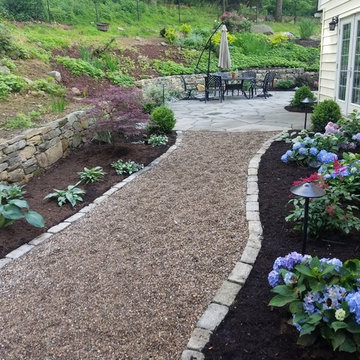
 Z.O. Landscaping
Z.O. Landscaping
Location: Morristown, NJ, USA
This was a backyard renovation. The original deck was removed and we expanded the usable patio area over 1000 sq feet.. The existing stone wall was rebuilt and drainage install into area. We create a patio area using irregular blue stone. The patio included hot tub, pergola in dining area and plenty of room for fire pit table for entertaining. A pathway was create using pea gravel and bordered with Belgium block that was on site. The final touch was the plantings and lighting to complete the renovation. The final result was a beautiful area.
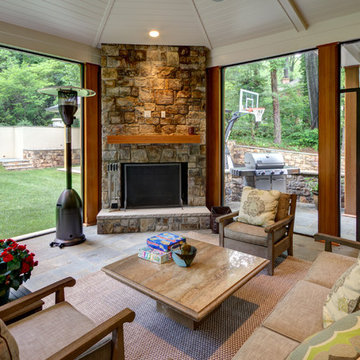
 Studio Z Design Concepts
Inspiration for a transitional stone screened-in back porch remodel in DC Metro with a roof extension
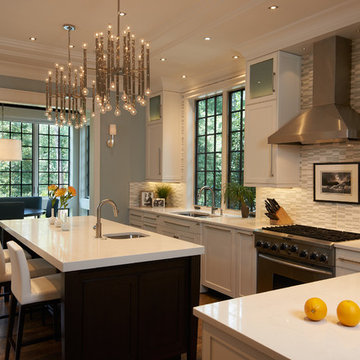
 STRATTON DESIGN GROUP
photo: GIL STOSE
Example of a large transitional l-shaped medium tone wood floor eat-in kitchen design in Charlotte with an undermount sink, recessed-panel cabinets, white cabinets, white backsplash, stainless steel appliances and an island
Example of a large transitional l-shaped medium tone wood floor eat-in kitchen design in Charlotte with an undermount sink, recessed-panel cabinets, white cabinets, white backsplash, stainless steel appliances and an island

 Thyme & Place Design LLC
Peter Rymwid
Example of a large classic master gray tile and porcelain tile porcelain tile freestanding bathtub design in New York with recessed-panel cabinets, gray cabinets, a one-piece toilet, gray walls, an undermount sink and quartz countertops
Example of a large classic master gray tile and porcelain tile porcelain tile freestanding bathtub design in New York with recessed-panel cabinets, gray cabinets, a one-piece toilet, gray walls, an undermount sink and quartz countertops
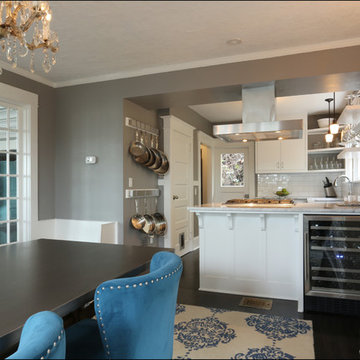
 Arciform
The original dining room built ins blend beautifully with the new kitchen cabinets thanks to the additional of millwork details that match the existing elements. Design by Chelly Wentworth of Arciform. Photos by Photo Art Portraits

Sponsored
Columbus, OH

Structural Remodeling
Franklin County's Heavy Timber Specialists | Best of Houzz 2020!

 b9 architects
Our client’s goal was to create a small, high-performance, healthy home for herself and her teenage son while providing a place for her father to age in place. An attached private accessory dwelling provides a space for him as well as flexibility in the future. The new home was designed to minimize its footprint on site, made smaller than the original 1930’s house.
Embracing adaptability and efficiency, the residence includes two dwellings: a one-bedroom 795 square-foot accessory dwelling at the lower grade and a two-story 1330 square-foot primary dwelling located above. Involved in all aspects of project execution, our client oversaw the process by living in a used trailer parked in the backyard throughout the project’s construction. Family-Share focused on maximizing the footprint’s performance, access to natural light and the health of the occupants. Sustainable features include high-performance glazing, solar preheat for domestic and hot water in-floor heating and reclaimed fir car decking rainscreen siding.

 Studio Z Design
The original glass block windows (kept in place) with new custom leaded glass inserts.
Example of a mid-sized urban 3/4 wallpaper bathroom design in Toronto with black walls
Example of a mid-sized urban 3/4 wallpaper bathroom design in Toronto with black walls
 Z.O. Landscaping
Z.O. Landscaping
Location: Morristown, NJ, USA
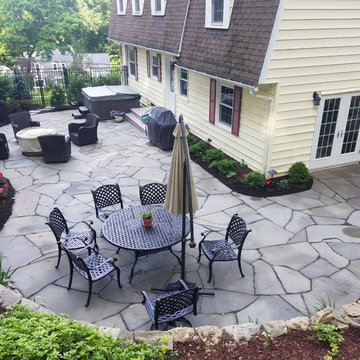
This was a backyard renovation. The original deck was removed and we expanded the usable patio area over 1000 sq feet.. The existing stone wall was rebuilt and drainage install into area. We create a patio area using irregular blue stone. The patio included hot tub, pergola in dining area and plenty of room for fire pit table for entertaining. A pathway was create using pea gravel and bordered with Belgium block that was on site. The final touch was the plantings and lighting to complete the renovation. The final result was a beautiful area.
 Z.O. Landscaping
Z.O. Landscaping
Location: Morristown, NJ, USA
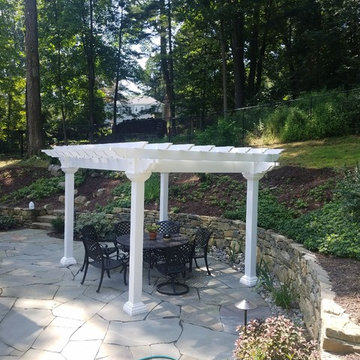
This was a backyard renovation. The original deck was removed and we expanded the usable patio area over 1000 sq feet.. The existing stone wall was rebuilt and drainage install into area. We create a patio area using irregular blue stone. The patio included hot tub, pergola in dining area and plenty of room for fire pit table for entertaining. A pathway was create using pea gravel and bordered with Belgium block that was on site. The final touch was the plantings and lighting to complete the renovation. The final result was a beautiful area.

Sponsored
Columbus, OH
Hope Restoration & General Contracting
Columbus Design-Build, Kitchen & Bath Remodeling, Historic Renovations
 Z.O. Landscaping
Z.O. Landscaping
Location: Morristown, NJ, USA
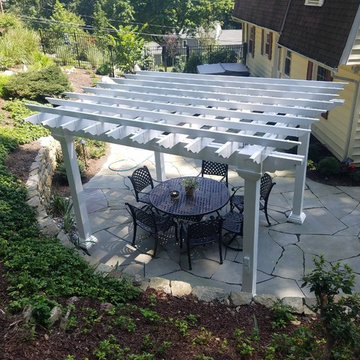
This was a backyard renovation. The original deck was removed and we expanded the usable patio area over 1000 sq feet.. The existing stone wall was rebuilt and drainage install into area. We create a patio area using irregular blue stone. The patio included hot tub, pergola in dining area and plenty of room for fire pit table for entertaining. A pathway was create using pea gravel and bordered with Belgium block that was on site. The final touch was the plantings and lighting to complete the renovation. The final result was a beautiful area.
 Tailored Living / Premier Garage of Naperville
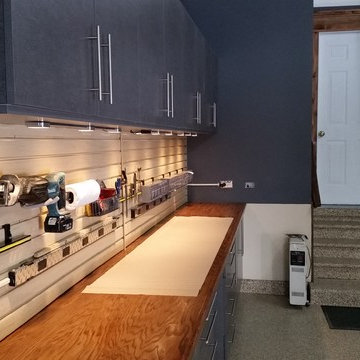
This customer had the complete makeover. We started with his flooring and went with a Steelhead color to blend with the Pewter Cabinets. The custom workbench was made to allow slatwall for his tool storage and a stained block counter top.
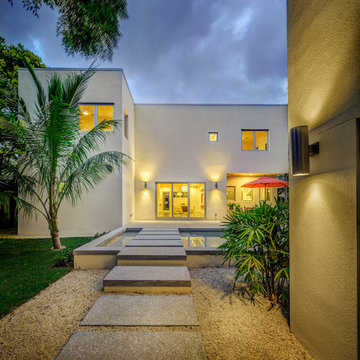
 BORDEN Landscape Design
Greg Wilson
Inspiration for a contemporary backyard concrete paver and rectangular pool remodel in Tampa
Inspiration for a contemporary backyard concrete paver and rectangular pool remodel in Tampa
16