
Search results for "Blog providers" in Home Design Ideas


 Michael Nash Design, Build & Homes
The simple use of black and white…classic, timeless, elegant. No better words could describe the renovation of this kitchen, dining room and seating area.
First, an amazing wall of custom cabinets was installed. The home’s 10’ ceilings provided a nice opportunity to stack up decorative glass cabinetry and highly crafted crown moldings on top, while maintaining a considerable amount of cabinetry just below it. The custom-made brush stroke finished cabinetry is highlighted by a chimney-style wood hood surround with leaded glass cabinets. Custom display cabinets with leaded glass also separate the kitchen from the dining room.
Next, the homeowner installed a 5’ x 14’ island finished in black. It houses the main sink with a pedal style control disposal, dishwasher, microwave, second bar sink, beverage center refrigerator and still has room to sit five to six people. The hardwood floor in the kitchen and family room matches the rest of the house.
The homeowner wanted to use a very selective white quartzite stone for counters and backsplash to add to the brightness of their kitchen. Contemporary chandeliers over the island are timeless and elegant. High end appliances covered by custom panels are part of this featured project, both to satisfy the owner’s needs and to implement the classic look desired for this kitchen.
Beautiful dining and living areas surround this kitchen. All done in a contemporary style to create a seamless design and feel the owner had in mind.

 Drury Design
Dove White shaker Grabill Cabinetry and soft 4”x8” stacked glass backsplash tiles create a sleek and rectilinear design. The White Galaxy granite countertop, with a radius seating area, marries the two tones, while breaking up the rigid hard lines of the design by creating a visually appealing cohesive room.
Ceiling height cabinetry adds volume to the space. The stainless steel appliances contemporize this kitchen while details, like the crown molding, add a traditional touch to this overall transitionally timeless design.
Find the right local pro for your project
 Chango


Interior Architecture, Interior Design, Art Curation, and Custom Millwork & Furniture Design by Chango & Co.
Construction by Siano Brothers Contracting
Photography by Jacob Snavely
See the full feature inside Good Housekeeping
 Chango
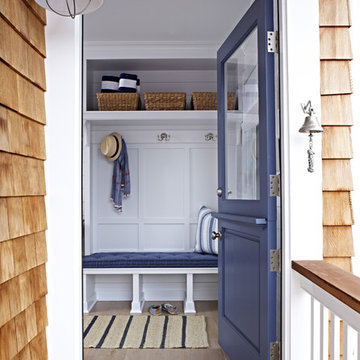
Interior Architecture, Interior Design, Art Curation, and Custom Millwork & Furniture Design by Chango & Co.
Construction by Siano Brothers Contracting
Photography by Jacob Snavely
See the full feature inside Good Housekeeping

 Flegel's Construction Co., Inc.
Entry into the Living Room area.
All new trims, baseboards and doors in the redone entry and living room. All new, modern lighting was installed.
Heated du chateau flooring was added.
Bruce Damonte Photography
 NEOLITH by TheSize
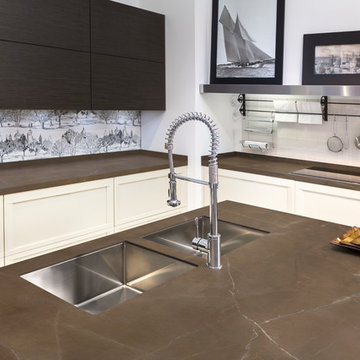
Neolith Kitchen Lounge
Kitchen Countertop and Island (encimera de cocina e isla): PULPIS (Classtone Collection).
Transitional kitchen photo in Other
Transitional kitchen photo in Other

Sponsored
Columbus, OH
Free consultation for landscape design!

Peabody Landscape Group
Franklin County's Reliable Landscape Design & Contracting

 Hoi Ning Wong
Photo: Hoi Ning Wong © 2014 Houzz
Photo of a mid-century modern landscaping in San Francisco.
Photo of a mid-century modern landscaping in San Francisco.
 Sawhill Kitchens

Rustic Farmhouse Kitchen with a Modern Twist by Sawhill Custom Kitchens & Design in Minneapolis. To learn more details about this showroom display remodel project and all of the amazing functionality hidden throughout, visit https://sawhillkitchens.com/kitchen-showroom-modern-farmhouse-with-a-rustic-twist/ to read our blog featuring this project.
 O’Hara Interiors

Martha O'Hara Interiors, Interior Design & Photo Styling | TC Homebuilders | Troy Thies, Photography
Please Note: All “related,” “similar,” and “sponsored” products tagged or listed by Houzz are not actual products pictured. They have not been approved by Martha O’Hara Interiors nor any of the professionals credited. For information about our work, please contact design@oharainteriors.com.
 S-Squared // Architecture + Interiors + Landscape
photo: Mark Pinkerton
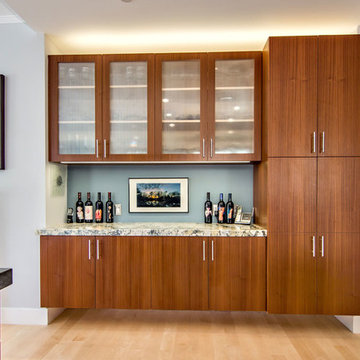
Kitchen - contemporary kitchen idea in San Francisco
Kitchen - contemporary kitchen idea in San Francisco
 Dura Supreme Cabinetry
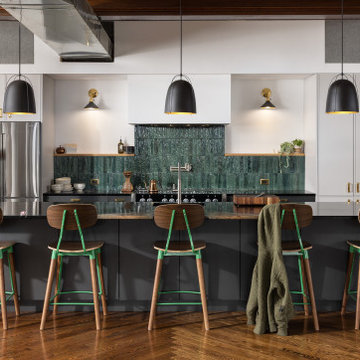
Homeowner and photographer Martin Vecchio worked with designer Tori Olijar of KSI Kitchen & Bath to convert an old Detroit firehouse into a stunning home with a picturesque living space. The old firehouse had a lot of character and provided the great bones Martin was looking for.
Mr. Vecchio wanted a contemporary space that matched his personal style, but great care was also taken to respect the original character of the building.
Design by Tori Olijar of KSI Kitchen and Bath, Michigan. Photography by Martin Vecchio Photography.
See the kitchen love story video on this project at: https://youtu.be/NslsPF5VS74?si=Q8Oi-odNWjFVmfMz
See the blog story on this project at: https://www.durasupreme.com/blog/kitchen-stories-photographer-remodels-an-old-firehouse-into-his-urban-dream-home/
Request a FREE Dura Supreme Brochure Packet:
https://www.durasupreme.com/request-brochures/
Find a Dura Supreme Showroom near you today:
https://www.durasupreme.com/find-a-showroom/
Want to become a Dura Supreme Dealer? Go to:
https://www.durasupreme.com/become-a-dealer/
 Chango
Interior Architecture, Interior Design, Art Curation, and Custom Millwork & Furniture Design by Chango & Co.
Construction by Siano Brothers Contracting
Photography by Jacob Snavely
See the full feature inside Good Housekeeping


 Johnston Home Interior Design

The house was designed as a modern farmhouse with clapboard siding, board and batten detailing and a metal roof. Gables and she dormers bring light into the interior. Crisp white details such as gates and trim work provide contrast with the brown painted exterior.
If you would like to see the full project, please visit us at www.ajohnstonhome.com to see our work and read about our services.
 Keilty Remodeling LLC

After photo 1. Kitchen in new location. The doorway into the utility room was relocated a couple feet to provide more area in the kitchen. Now clients can see out the front windows from the new great room. Chris Keilty

 Santa Barbara Home Design
Design Consultant Jeff Doubét is the author of Creating Spanish Style Homes: Before & After – Techniques – Designs – Insights. The 240 page “Design Consultation in a Book” is now available. Please visit SantaBarbaraHomeDesigner.com for more info.
Jeff Doubét specializes in Santa Barbara style home and landscape designs. To learn more info about the variety of custom design services I offer, please visit SantaBarbaraHomeDesigner.com
Jeff Doubét is the Founder of Santa Barbara Home Design - a design studio based in Santa Barbara, California USA.
 Red Pencil Architecture
Michael deLeon Photography
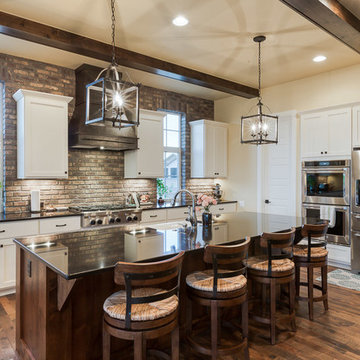
Example of a mid-sized country l-shaped medium tone wood floor kitchen design in Denver with a farmhouse sink, recessed-panel cabinets, white cabinets, quartzite countertops, brown backsplash, subway tile backsplash, stainless steel appliances and an island
Example of a mid-sized country l-shaped medium tone wood floor kitchen design in Denver with a farmhouse sink, recessed-panel cabinets, white cabinets, quartzite countertops, brown backsplash, subway tile backsplash, stainless steel appliances and an island

Sponsored
Columbus, OH

Snider & Metcalf Interior Design, LTD
Leading Interior Designers in Columbus, Ohio & Ponte Vedra, Florida
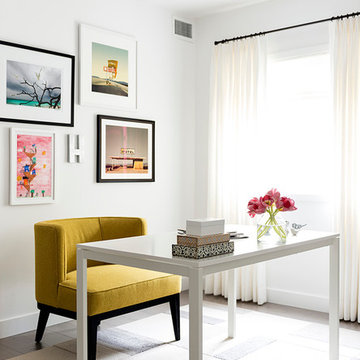
 FOUR POINT DESIGN BUILD INC
DESIGN BUILD REMODEL | Home Office Transformation | FOUR POINT DESIGN BUILD INC.
This space was once a child's bedroom and now doubles as a professional home photography post production office and a dressing room for graceful ballerinas!
This completely transformed 3,500+ sf family dream home sits atop the gorgeous hills of Calabasas, CA and celebrates the strategic and eclectic merging of contemporary and mid-century modern styles with the earthy touches of a world traveler!
AS SEEN IN Better Homes and Gardens | BEFORE & AFTER | 10 page feature and COVER | Spring 2016
To see more of this fantastic transformation, watch for the launch of our NEW website and blog THE FOUR POINT REPORT, where we celebrate this and other incredible design build journey! Launching September 2016.
Photography by Riley Jamison
#ballet #photography #remodel #LAinteriordesigner #builder #dreamproject #oneinamillion

 Elite Stone Importers
Our Viscont White is a beautiful addition to this black and white kitchen. It is a subtle granite with movement and interest.
Inspiration for a mid-sized modern l-shaped medium tone wood floor eat-in kitchen remodel in Newark with an undermount sink, white cabinets, granite countertops, metallic backsplash, stainless steel appliances, an island and beaded inset cabinets
Inspiration for a mid-sized modern l-shaped medium tone wood floor eat-in kitchen remodel in Newark with an undermount sink, white cabinets, granite countertops, metallic backsplash, stainless steel appliances, an island and beaded inset cabinets

21