
Search results for "Blog shine" in Home Design Ideas

 Chelsea & Meade Chippendale Railings
D. Johnson
Inspiration for a timeless home design remodel in Denver
Inspiration for a timeless home design remodel in Denver



 Kitchen & Bath Gallery
The hardware is a square bar pull from Top Knobs in polished chrome.
Kyle J Caldwell Photography
Staircase - large transitional l-shaped staircase idea in Boston with a farmhouse sink, white cabinets, stainless steel appliances, an island and shaker cabinets
Staircase - large transitional l-shaped staircase idea in Boston with a farmhouse sink, white cabinets, stainless steel appliances, an island and shaker cabinets
Find the right local pro for your project

 Anthony W Design
Example of a small trendy enclosed dark wood floor and brown floor family room design in Phoenix with white walls, no fireplace and a wall-mounted tv

 Shoofly Design
A relatively new product from Ralph Lauren, this is Polished Patina in "Old Rock Crystal". It is a troweled finish that has a lovely pearlized effect and looks beautiful in any room.

 Liquid Evolution Pools
Sapphire Galaxy Pebble Fina
Mid-sized trendy backyard stone and rectangular pool photo in Phoenix
Mid-sized trendy backyard stone and rectangular pool photo in Phoenix

 ASHLEY MOKROS
Bradshaw Photography
Kitchen/dining room combo - large eclectic dark wood floor kitchen/dining room combo idea with gray walls
Kitchen/dining room combo - large eclectic dark wood floor kitchen/dining room combo idea with gray walls

 Kristina Dousharm Architecture PLLC
Casey Shea
Alcove shower - contemporary master stone tile alcove shower idea in New York
Alcove shower - contemporary master stone tile alcove shower idea in New York


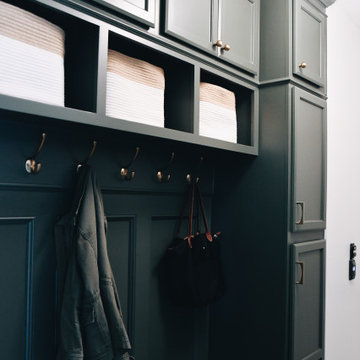
 KCBR Design | Remodel
This main floor remodel in Lenexa, Kansas, was the third phase of a full-home transformation for our longtime clients. After previously renovating their basement and primary bathroom, they invited us back to reimagine the heart of their home with fresh perspective and elevated function.
The entryway was completely transformed from a builder-basic pass-through into a bright, welcoming focal point that sets the tone for the entire main floor. In the kitchen, we reworked the layout to improve flow and maximize storage, while introducing timeless finishes and thoughtful details that now carry throughout the home.
The family room was redesigned to feel warm, cohesive, and connected—complete with custom built-ins and a refreshed fireplace. We also converted the former laundry room into a fully functional prep kitchen, and redesigned the mudroom to meet the demands of daily life without compromising style.
This project reflects a balance of beauty, utility, and personal expression, with every space tailored to support how this family lives and gathers in their home.

 The Ginger Home
Photo: Tracey Jazmin
Walk-in closet - small eclectic women's medium tone wood floor and brown floor walk-in closet idea in Edmonton with open cabinets and white cabinets
Walk-in closet - small eclectic women's medium tone wood floor and brown floor walk-in closet idea in Edmonton with open cabinets and white cabinets



 Kimberley Harrison Interiors
Inspiration for a contemporary white tile and marble tile marble floor, white floor and double-sink alcove bathtub remodel in San Francisco with flat-panel cabinets, black cabinets, a wall-mount toilet, an undermount sink, marble countertops, a hinged shower door, gray countertops and a built-in vanity

 Curate by Tara
Mekenzie France Photography
Example of a large eclectic gender-neutral carpeted nursery design in Charlotte with beige walls
Example of a large eclectic gender-neutral carpeted nursery design in Charlotte with beige walls

 cityhomeCOLLECTIVE
Bedroom - huge contemporary guest concrete floor bedroom idea in Salt Lake City with white walls


 Richmond American
A 4-poster bed, a private balcony, two-toned paint and abundant natural light make this master bedroom in Highland a wonderful place to wake each morning. Follow the link to our website to see where we build this inspired floor plan.


 ResCom Designs
Blackout roller shades in condo bedroom
Example of a small minimalist master medium tone wood floor bedroom design in Toronto with white walls
Example of a small minimalist master medium tone wood floor bedroom design in Toronto with white walls
8