
Blue Dining Room Ideas
Refine by:
Budget
Sort by:Popular Today
1 - 20 of 2,200 photos
 Salvatore Design Build


Dry bar in dining room. Custom millwork design with integrated panel front wine refrigerator and antique mirror glass backsplash with rosettes.
Kitchen/dining room combo - mid-sized transitional medium tone wood floor, brown floor, tray ceiling and wall paneling kitchen/dining room combo idea in New York with white walls, a two-sided fireplace and a stone fireplace
Kitchen/dining room combo - mid-sized transitional medium tone wood floor, brown floor, tray ceiling and wall paneling kitchen/dining room combo idea in New York with white walls, a two-sided fireplace and a stone fireplace
 Hannah Dee Interiors
 Courtney Apple Photography

Example of a small eclectic galley ceramic tile kitchen/dining room combo design in Philadelphia with an undermount sink, shaker cabinets, light wood cabinets, quartz countertops, multicolored backsplash, glass tile backsplash, stainless steel appliances, no island and blue walls
Example of a small eclectic galley ceramic tile kitchen/dining room combo design in Philadelphia with an undermount sink, shaker cabinets, light wood cabinets, quartz countertops, multicolored backsplash, glass tile backsplash, stainless steel appliances, no island and blue walls

 Meadowlark Design+Build
2-sided fireplace breaks the dining room apart while keeping it together with the open floorplan. This custom home was designed and built by Meadowlark Design+Build in Ann Arbor, Michigan.
Photography by Dana Hoff Photography

 Troy Lighting
For over 50 years, Troy Lighting has transcended time and redefined handcrafted workmanship with the creation of strikingly eclectic, sophisticated casual lighting fixtures distinguished by their unique human sensibility and characterized by their design and functionality.
Features:
Vintage bulbs included
Suitable for indoor locations only
UL certified in compliance with nationally recognized product safety standards
Specifications:
Included Canopy measures as 5""L x 17""W x 1 Thick
1-6in, 2-12in, 1-18in stem included
Requires 5 x 75-Watt E26 Medium Base Incandescent Bulbs (Not included)
 DLT Interiors-Debbie Travin

Glamorous dining room with magnificent crystal chandelier and tufted dining chairs
Inspiration for a large transitional medium tone wood floor and brown floor great room remodel in Miami with gray walls and no fireplace
Inspiration for a large transitional medium tone wood floor and brown floor great room remodel in Miami with gray walls and no fireplace

 Tamara Hubinsky Interiors
A custom designed kitchen banquette with fun and durable fabric from Knoll, custom open wood shelves and Farrow and Ball wallcovering accent.
Example of a transitional dining room design in New York
Example of a transitional dining room design in New York

 Summer Thornton Design, Inc
Josh Thornton
Mid-sized eclectic dark wood floor and brown floor dining room photo in Chicago with multicolored walls
Mid-sized eclectic dark wood floor and brown floor dining room photo in Chicago with multicolored walls
 Jennifer A. Emmer/Feng Shui Style

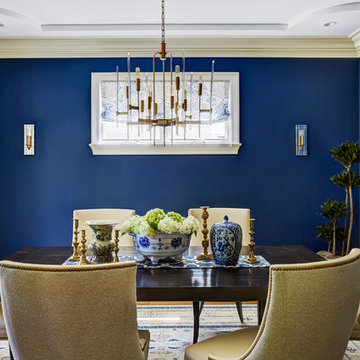
Our client's dream was a French Country kitchen. While we were working on that, we painted the dining room "Champion Cobalt" by Benjamin Moore. The kitchen looks out over the dining room, and it will have pops of yellow. Yellow and blue are a classic French Country combination, but we've modernized the look with an eclectic mix of furnishings.
We also Feng Shui'ed the home from top to bottom, and the colors are pumping up specific things for the homeowners.

 VMAX LLC
Photography Anna Zagorodna
Example of a small 1950s light wood floor and brown floor enclosed dining room design in Richmond with blue walls, a standard fireplace and a tile fireplace
Example of a small 1950s light wood floor and brown floor enclosed dining room design in Richmond with blue walls, a standard fireplace and a tile fireplace
 Annie Elliott Design
Michael K. Wilkinson for bossy color
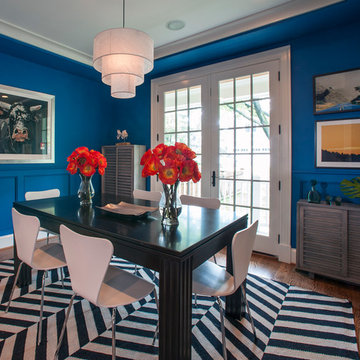
Transitional dining room photo in DC Metro with blue walls
Transitional dining room photo in DC Metro with blue walls
 Vicki Simon Interior Design

Dining room transformed from board-and-batten white trimmed builders grade, to personality and drama with the fireplace newly clad in steel, client's own dining room table with danish modern chairs added for flair and interest. Custom designed flue escutcheon to go with Matthew Fairbanks chandelier. Photo by Aaron Leitz
 Distinctive Millworks
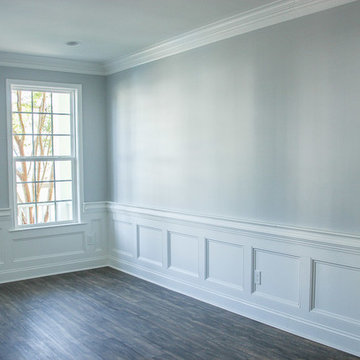
Custom wainscot paneling.
Katharina Kaiser
Elegant dark wood floor great room photo in Raleigh with blue walls
Elegant dark wood floor great room photo in Raleigh with blue walls
 O’Hara Interiors

Martha O'Hara Interiors, Interior Design & Photo Styling | John Kraemer & Sons, Builder | Charlie & Co. Design, Architectural Designer | Corey Gaffer, Photography
Please Note: All “related,” “similar,” and “sponsored” products tagged or listed by Houzz are not actual products pictured. They have not been approved by Martha O’Hara Interiors nor any of the professionals credited. For information about our work, please contact design@oharainteriors.com.
 Kimberlee Kristine

Mid-sized transitional dark wood floor and brown floor enclosed dining room photo with white walls and no fireplace
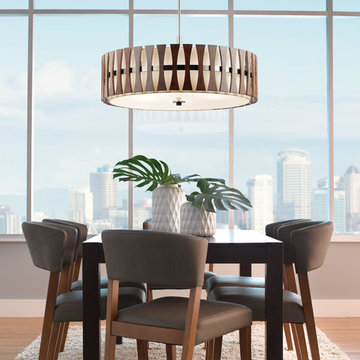


Example of a transitional dark wood floor dining room design in DC Metro with blue walls and no fireplace


Blue Dining Room Ideas
1