
Search results for "Blue light" in Home Design Ideas


 Caroline Beaupere Design
Mid-sized transitional 3/4 multicolored tile and mosaic tile bathroom photo in New York with recessed-panel cabinets, blue cabinets, an undermount sink and quartz countertops

 Kathy Marshall Design
Coastal breakfast nook in organic hues and blue fabrics to create a laid back beach vibe.
Example of a beach style light wood floor and shiplap wall breakfast nook design in Boston with blue walls
Example of a beach style light wood floor and shiplap wall breakfast nook design in Boston with blue walls
Find the right local pro for your project

 Lang's Kitchen & Bath
This spacious kitchen design in Yardley is a bright, open plan space bathed in natural light from the large windows, doors, and skylights. The white perimeter cabinets from Koch and Company are complemented by handmade subway tile and MSI Surfaces Calcatta Venice quartz countertop. The white color scheme is beautifully contrasted by blue island cabinetry with a bi-level countertop and barstool seating. The island also includes a Task Lighting angled power strip, a narrow wine refrigerator, and a white Blanco Siligranit apron front sink with a Riobel Edge faucet and chrome soap dispenser. The kitchen cabinets are accented by Top Knobs Lydia style pulls in chrome. Bosch stainless appliances feature throughout the kitchen, including a microwave drawer and a Bosch stainless chimney hood. Dark hardwood flooring from Meridian brings depth to the style. The natural lighting is complemented by pendant lights from Wage Lighting, undercabinet lighting, and upper glass front cabinets with in cabinet lighting.
 Clio Surfaces

Elegant master dark wood floor and brown floor freestanding bathtub photo in Minneapolis with white cabinets, white walls, an undermount sink, white countertops and recessed-panel cabinets

 G. Terbrock Luxury Homes
Example of a transitional medium tone wood floor kitchen design in St Louis with white cabinets, marble countertops, blue backsplash, stainless steel appliances, an island, an undermount sink, shaker cabinets and mosaic tile backsplash

 GOLDEN GATE KITCHENS
Christopher Stark Photography
Dura Supreme custom painted cabinetry, white , custom SW blue island, Indigo Batik< Calcatta Marble Counters
Furniture and accessories: Susan Love, Interior Stylist
Photographer www.christopherstark.com

Sponsored
Sunbury, OH

J.Holderby - Renovations
Franklin County's Leading General Contractors - 2X Best of Houzz!
 Kristina Crestin Design

Great room - coastal gray floor great room idea in Manchester with white walls

 2id Interiors
white bookshelf, custom made bookshelf, lighting on bookshelf, tons of blues, beige wallpaper, travertine floor, blue, white and beige color scheme
Example of a large trendy open concept travertine floor and beige floor living room design in Miami with beige walls, no fireplace and a wall-mounted tv
Example of a large trendy open concept travertine floor and beige floor living room design in Miami with beige walls, no fireplace and a wall-mounted tv
 Minchew Construction
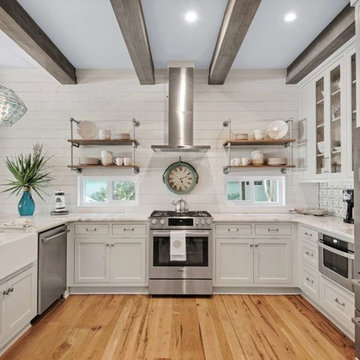
Inspiration for a mid-sized coastal u-shaped light wood floor and brown floor enclosed kitchen remodel in Miami with a farmhouse sink, shaker cabinets, white cabinets, stainless steel appliances, a peninsula, white countertops, quartzite countertops, white backsplash and wood backsplash

 CG&S Design-Build
• American Olean “Color Appeal” 4” x 12” glass tile in “Fountain Blue” • Interceramic 10” x 24” “Spa” white glazed tile • Daltile “Color Wave” mosaic tile “Ice White Block Random Mosaic” • Stonepeak 12” x 24 “Infinite Brown” ceramic tile, Land series • glass by Anchor Ventana at shower • Slik Mode acrylic freestanding tub • Grohe Concetto tub spout • photography by Paul Finkel
 Francis Dzikowski Photography Inc.
Francis Dzikowski
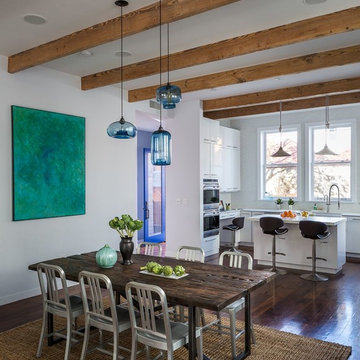
Kitchen/dining room combo - contemporary dark wood floor kitchen/dining room combo idea in New York with white walls
Kitchen/dining room combo - contemporary dark wood floor kitchen/dining room combo idea in New York with white walls

 Anchor Builders
Design & Build Team: Anchor Builders,
Photographer: Andrea Rugg Photography
Example of a mid-sized classic porcelain tile and black floor mudroom design in Minneapolis with white walls
Example of a mid-sized classic porcelain tile and black floor mudroom design in Minneapolis with white walls



 User
UserThis smart kitchen renovation in Silver Spring, Maryland, involved removing three walls and a centrally located powder room and a closet. The powder room was relocated into the original closet area, and the patio door moved nearby. The main window was enlarged to create an anchor and focal point for the new kitchen as well as to enhance the view onto the lovely backyard. An angled island keeps the room feeling spacious and open, and a corner pantry was designed so as not to lose precious storage space.

 k+co LIVING - Interiors by Karen B Wolf
Christian Garibaldi
Kids' room - mid-sized transitional girl carpeted and gray floor kids' room idea in New York with blue walls
Kids' room - mid-sized transitional girl carpeted and gray floor kids' room idea in New York with blue walls

 Blansfield Builders, Inc.
Jim Fuhrmann
Inspiration for a large rustic u-shaped light wood floor and beige floor seated home bar remodel in New York with dark wood cabinets, an integrated sink, flat-panel cabinets, black backsplash and stone slab backsplash
Inspiration for a large rustic u-shaped light wood floor and beige floor seated home bar remodel in New York with dark wood cabinets, an integrated sink, flat-panel cabinets, black backsplash and stone slab backsplash

 Monetti Custom Homes
“Italian Kitchen” in basement, cabinetry by JL Design
Inspiration for a small timeless galley medium tone wood floor eat-in kitchen remodel in New York with louvered cabinets, medium tone wood cabinets, solid surface countertops, beige backsplash, ceramic backsplash, stainless steel appliances and a peninsula
Inspiration for a small timeless galley medium tone wood floor eat-in kitchen remodel in New York with louvered cabinets, medium tone wood cabinets, solid surface countertops, beige backsplash, ceramic backsplash, stainless steel appliances and a peninsula


 Front Street Builders

Bedroom - transitional light wood floor bedroom idea in San Francisco with blue walls
 Statires Development
Kitchen - coastal light wood floor and beige floor kitchen idea in Portland Maine with an undermount sink, shaker cabinets, blue cabinets, white backsplash, stainless steel appliances, an island, gray countertops and granite countertops
 Blume Architecture

Example of a transitional galley gray floor kitchen pantry design in Dallas with an undermount sink, recessed-panel cabinets, blue cabinets, white backsplash, no island and white countertops
3