
Search results for "Blue light" in Home Design Ideas

 Carl Wooley
© Carl Wooley
Kitchen - transitional l-shaped medium tone wood floor kitchen idea in New York with an undermount sink, glass-front cabinets, stone slab backsplash, stainless steel appliances and an island
Kitchen - transitional l-shaped medium tone wood floor kitchen idea in New York with an undermount sink, glass-front cabinets, stone slab backsplash, stainless steel appliances and an island

 Cabinet Studio, Inc.
Mid-sized transitional u-shaped medium tone wood floor enclosed kitchen photo in Other with recessed-panel cabinets, medium tone wood cabinets, mosaic tile backsplash, paneled appliances, an undermount sink, granite countertops, multicolored backsplash and a peninsula

 Custom Cinema & Sound
Large minimalist enclosed carpeted home theater photo in Other with beige walls and a projector screen
Find the right local pro for your project
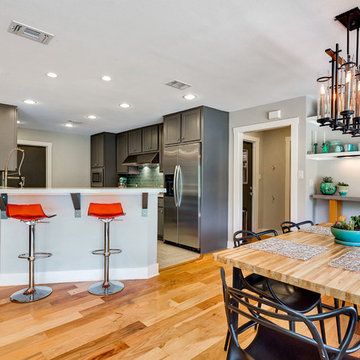
 The Cobalt Companies, LLC
Inspiration for a mid-sized transitional light wood floor great room remodel in Austin with gray walls and no fireplace

 TAP Architecture
Inspiration for a timeless light wood floor and brown floor family room remodel in Minneapolis with a music area and blue walls

 Granite State Cabinetry
Inspiration for a mid-sized transitional porcelain tile and gray floor living room remodel in Boston with gray walls and no fireplace
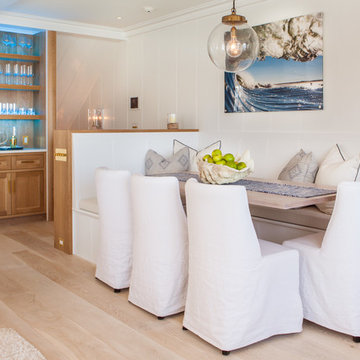
 Jonathan Raith Inc.
Nantucket Architectural Photography
Beach style light wood floor and beige floor kitchen/dining room combo photo in Boston with white walls and no fireplace
Beach style light wood floor and beige floor kitchen/dining room combo photo in Boston with white walls and no fireplace

Sponsored
Columbus, OH

Hope Restoration & General Contracting
Columbus Design-Build, Kitchen & Bath Remodeling, Historic Renovations
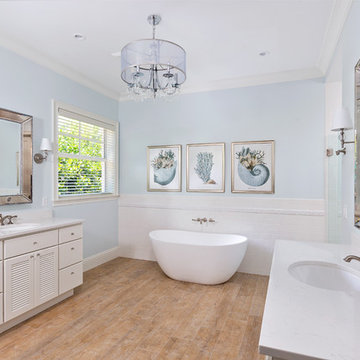
 Distinguished Kitchens & Bath
Andrea Patassy
Inspiration for a coastal master light wood floor freestanding bathtub remodel in Miami with flat-panel cabinets, white cabinets, blue walls and an undermount sink
Inspiration for a coastal master light wood floor freestanding bathtub remodel in Miami with flat-panel cabinets, white cabinets, blue walls and an undermount sink

 Breathe Design Studio
Completed in 2015, this project incorporates a Scandinavian vibe to enhance the modern architecture and farmhouse details. The vision was to create a balanced and consistent design to reflect clean lines and subtle rustic details, which creates a calm sanctuary. The whole home is not based on a design aesthetic, but rather how someone wants to feel in a space, specifically the feeling of being cozy, calm, and clean. This home is an interpretation of modern design without focusing on one specific genre; it boasts a midcentury master bedroom, stark and minimal bathrooms, an office that doubles as a music den, and modern open concept on the first floor. It’s the winner of the 2017 design award from the Austin Chapter of the American Institute of Architects and has been on the Tribeza Home Tour; in addition to being published in numerous magazines such as on the cover of Austin Home as well as Dwell Magazine, the cover of Seasonal Living Magazine, Tribeza, Rue Daily, HGTV, Hunker Home, and other international publications.
----
Featured on Dwell!
https://www.dwell.com/article/sustainability-is-the-centerpiece-of-this-new-austin-development-071e1a55

 Eagleview Construction
Ryan Salisbury
Example of a mid-sized transitional l-shaped light wood floor and beige floor kitchen design in Toronto with shaker cabinets, blue cabinets, white backsplash, stainless steel appliances, an island, white countertops, an undermount sink, quartz countertops and subway tile backsplash
Example of a mid-sized transitional l-shaped light wood floor and beige floor kitchen design in Toronto with shaker cabinets, blue cabinets, white backsplash, stainless steel appliances, an island, white countertops, an undermount sink, quartz countertops and subway tile backsplash

Seated home bar - large contemporary u-shaped seated home bar idea in Vancouver with flat-panel cabinets, white cabinets and blue backsplash
 M-Squared Contracting Inc.
Photo Credit: Scott Norsworthy
Architect: Wanda Ely Architect Inc

Inspiration for a mid-sized contemporary light wood floor and brown floor kitchen/dining room combo remodel in Toronto with blue walls
Inspiration for a mid-sized contemporary light wood floor and brown floor kitchen/dining room combo remodel in Toronto with blue walls

 Carriage Lane Design-Build Inc.
Mid-sized transitional galley light wood floor and beige floor eat-in kitchen photo in Toronto with an undermount sink, shaker cabinets, quartzite countertops, gray backsplash, stone tile backsplash, stainless steel appliances, an island and blue cabinets


 Browning Architects Ltd
David Butler
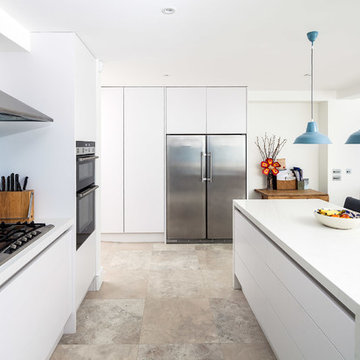
Trendy l-shaped kitchen photo in London with flat-panel cabinets, white cabinets, blue backsplash, stainless steel appliances and an island
Trendy l-shaped kitchen photo in London with flat-panel cabinets, white cabinets, blue backsplash, stainless steel appliances and an island

 Redl World Class Kitchens
From the white bar stools to the blue interior cabinet lighting, everything about this bar says contemporary.
Redl Kitchens
156 Jessop Avenue
Saskatoon, SK S7N 1Y4
10341-124th Street
Edmonton, AB T5N 3W1
1733 McAra St
Regina, SK, S4N 6H5

 Nathalie Priem Photography
Nathalie Priem
Mid-sized 1950s master carpeted and gray floor bedroom photo in London with white walls
Mid-sized 1950s master carpeted and gray floor bedroom photo in London with white walls
 AniaLev
studio, eclectic look, blue

Example of a small trendy open concept light wood floor living room design in London with white walls, no tv and no fireplace
Example of a small trendy open concept light wood floor living room design in London with white walls, no tv and no fireplace



 Narratif
Leslie Goodwin Photography
Inspiration for a mid-sized transitional medium tone wood floor family room remodel in Toronto with white walls and no fireplace
Inspiration for a mid-sized transitional medium tone wood floor family room remodel in Toronto with white walls and no fireplace

 HB DESIGN INC
Inspiration for a mid-sized transitional galley light wood floor and beige floor kitchen remodel in Montreal with shaker cabinets, gray cabinets, white backsplash, subway tile backsplash, an island, an undermount sink and white countertops

 Contact Renovations & Custom Homes Ltd.
Custom Kitchen with large island with waterfall end
Inspiration for a large contemporary u-shaped medium tone wood floor and brown floor open concept kitchen remodel in Edmonton with a farmhouse sink, shaker cabinets, blue cabinets, white backsplash, stainless steel appliances, an island, marble countertops, subway tile backsplash and white countertops
Inspiration for a large contemporary u-shaped medium tone wood floor and brown floor open concept kitchen remodel in Edmonton with a farmhouse sink, shaker cabinets, blue cabinets, white backsplash, stainless steel appliances, an island, marble countertops, subway tile backsplash and white countertops
9