
Search results for "Blue light" in Home Design Ideas

 David L. Smith Interiors
Dual fully upholstered queen size bed are finished with custom bedding and individual reading lights. At the foot of each bed is an upholstered storage ottoman. A peek into the Loft Bath shows the custom glazed shower tile. The area rug runner is available locally through Archeo in Key West.

Inspiration for a coastal l-shaped light wood floor and beige floor kitchen remodel in Los Angeles with an undermount sink, shaker cabinets, blue cabinets, white backsplash, stainless steel appliances, an island and white countertops
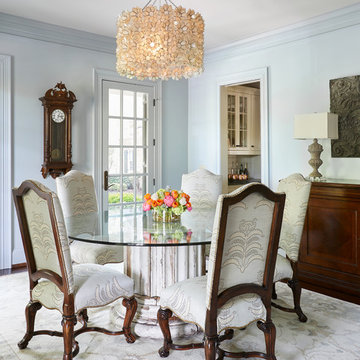
 Huseby Homes
Example of a mid-sized classic carpeted and white floor enclosed dining room design in Nashville with blue walls and no fireplace
Find the right local pro for your project



 Twelve Chairs Interiors
Photo: Joyelle West
Inspiration for a mid-sized contemporary l-shaped dark wood floor and brown floor eat-in kitchen remodel in Boston with blue cabinets, terra-cotta backsplash, an island, an undermount sink, multicolored backsplash, stainless steel appliances, quartz countertops and raised-panel cabinets
Inspiration for a mid-sized contemporary l-shaped dark wood floor and brown floor eat-in kitchen remodel in Boston with blue cabinets, terra-cotta backsplash, an island, an undermount sink, multicolored backsplash, stainless steel appliances, quartz countertops and raised-panel cabinets

 Wacker Remodel LLC
Lincoln Barbour
Inspiration for a large transitional open concept light wood floor and beige floor living room remodel in Portland with blue walls and a wall-mounted tv
Inspiration for a large transitional open concept light wood floor and beige floor living room remodel in Portland with blue walls and a wall-mounted tv

 B Interior
Anne Ruthman
Mid-sized trendy formal and open concept light wood floor living room photo in New York with black walls and no tv
Mid-sized trendy formal and open concept light wood floor living room photo in New York with black walls and no tv



 Aanensen’s Designers Builders Craftsmen
Mid-sized beach style formal and enclosed light wood floor and beige floor living room photo in New York with blue walls, a wall-mounted tv and no fireplace

 Rebecca McAlpin Photography
photos by Rebecca McAlpin
Inspiration for a mid-sized contemporary boy dark wood floor nursery remodel in New York with blue walls
Inspiration for a mid-sized contemporary boy dark wood floor nursery remodel in New York with blue walls

 Lauren Shadid Architecture + Interiors
Island color was custom. Countertops are Princess White Quartzite. Light fixtures over island are from Rejuvenation (exact type has been discontinued)
Photos by Holly Lepere

 Bird & Brawn Creative Studio
Example of a country light wood floor and beige floor dining room design in Other with white walls

 Keystone Building, inc.
Mid-sized elegant girl carpeted and beige floor kids' room photo in Other with blue walls

 Caroline Beaupere Design
Inspiration for a mid-sized transitional gender-neutral medium tone wood floor kids' room remodel in New York with beige walls

Sponsored
Fredericksburg, OH

High Point Cabinets
Columbus' Experienced Custom Cabinet Builder | 4x Best of Houzz Winner

 Denise Davies
Enclosed kitchen - mid-sized transitional l-shaped light wood floor and beige floor enclosed kitchen idea in New York with a farmhouse sink, recessed-panel cabinets, white cabinets, quartz countertops, white backsplash, subway tile backsplash, stainless steel appliances and an island
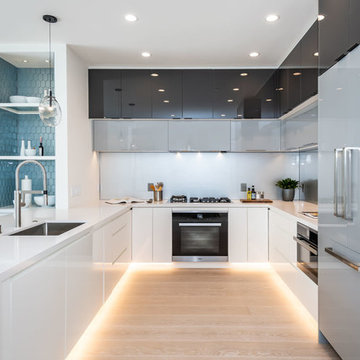
 nicole chouinard color & design
Example of a trendy u-shaped beige floor kitchen design in San Francisco with an undermount sink, flat-panel cabinets, blue cabinets, blue backsplash, glass sheet backsplash, paneled appliances, a peninsula and white countertops

 Wright Jenkins Home Design
This second-story addition to an already 'picture perfect' Naples home presented many challenges. The main tension between adding the many 'must haves' the client wanted on their second floor, but at the same time not overwhelming the first floor. Working with David Benner of Safety Harbor Builders was key in the design and construction process – keeping the critical aesthetic elements in check. The owners were very 'detail oriented' and actively involved throughout the process. The result was adding 924 sq ft to the 1,600 sq ft home, with the addition of a large Bonus/Game Room, Guest Suite, 1-1/2 Baths and Laundry. But most importantly — the second floor is in complete harmony with the first, it looks as it was always meant to be that way.
©Energy Smart Home Plans, Safety Harbor Builders, Glenn Hettinger Photography

 Von Fitz Design
Transitional eat-in kitchen photo in Los Angeles with an undermount sink, glass-front cabinets, blue cabinets and white backsplash

Sponsored
Columbus, OH

Hope Restoration & General Contracting
Columbus Design-Build, Kitchen & Bath Remodeling, Historic Renovations

 OLSON LEWIS + Architects
Contractor: Windover Construction, LLC
Photographer: Shelly Harrison Photography
Inspiration for a large transitional master multicolored tile and mosaic tile ceramic tile bathroom remodel in Boston with a vessel sink, white cabinets, blue walls, marble countertops, white countertops and shaker cabinets
Inspiration for a large transitional master multicolored tile and mosaic tile ceramic tile bathroom remodel in Boston with a vessel sink, white cabinets, blue walls, marble countertops, white countertops and shaker cabinets

 Wynne Taylor Ford
www.johnbedellphotography.com
Inspiration for a large transitional open concept living room remodel in San Francisco with white walls
Inspiration for a large transitional open concept living room remodel in San Francisco with white walls

 Southern Studio Interior Design
Dustin Peck Photography
Example of a beach style l-shaped medium tone wood floor kitchen design in Raleigh with a farmhouse sink, white cabinets, white backsplash, subway tile backsplash, stainless steel appliances, an island and recessed-panel cabinets
Example of a beach style l-shaped medium tone wood floor kitchen design in Raleigh with a farmhouse sink, white cabinets, white backsplash, subway tile backsplash, stainless steel appliances, an island and recessed-panel cabinets
5