
Search results for "Blue light" in Home Design Ideas
 Reader & Swartz Architects, P.C.
Hoachlander Davis Photography
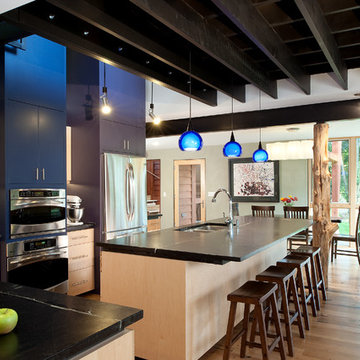
Eat-in kitchen - large contemporary l-shaped light wood floor eat-in kitchen idea in DC Metro with a double-bowl sink, flat-panel cabinets, light wood cabinets, granite countertops, stainless steel appliances, an island, glass tile backsplash and black countertops
Eat-in kitchen - large contemporary l-shaped light wood floor eat-in kitchen idea in DC Metro with a double-bowl sink, flat-panel cabinets, light wood cabinets, granite countertops, stainless steel appliances, an island, glass tile backsplash and black countertops

 Sears Architects
Ashley Avila
Example of a classic carpeted bedroom design in Grand Rapids with blue walls
Example of a classic carpeted bedroom design in Grand Rapids with blue walls

 Rehkamp Larson Architects, Inc.
Scott Amundson Photography
Eat-in kitchen - rustic l-shaped medium tone wood floor and brown floor eat-in kitchen idea in Minneapolis with a farmhouse sink, recessed-panel cabinets, blue cabinets, blue backsplash, stainless steel appliances, an island and gray countertops
Eat-in kitchen - rustic l-shaped medium tone wood floor and brown floor eat-in kitchen idea in Minneapolis with a farmhouse sink, recessed-panel cabinets, blue cabinets, blue backsplash, stainless steel appliances, an island and gray countertops
Find the right local pro for your project
 House of Nomad
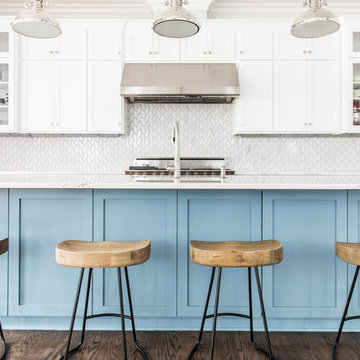
Mid-sized beach style l-shaped dark wood floor and brown floor open concept kitchen photo in Charlotte with an undermount sink, shaker cabinets, white cabinets, white backsplash, stainless steel appliances, an island, marble countertops and ceramic backsplash

 Twelve Chairs Interiors
Photo: Joyelle West
Eat-in kitchen - mid-sized transitional l-shaped medium tone wood floor and brown floor eat-in kitchen idea in Boston with blue cabinets, terra-cotta backsplash, an island, raised-panel cabinets, multicolored backsplash, stainless steel appliances, an undermount sink and quartz countertops
Eat-in kitchen - mid-sized transitional l-shaped medium tone wood floor and brown floor eat-in kitchen idea in Boston with blue cabinets, terra-cotta backsplash, an island, raised-panel cabinets, multicolored backsplash, stainless steel appliances, an undermount sink and quartz countertops
 Payne & Tompkins Design-Renovations

Powder room - mid-sized traditional ceramic tile and beige floor powder room idea in Cleveland with a two-piece toilet, white walls, an undermount sink, marble countertops and white countertops
 DESIGN 4 CORNERS
Amber Thrane
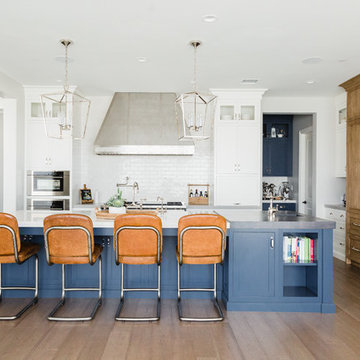
Example of a beach style l-shaped light wood floor and brown floor kitchen design in San Diego with shaker cabinets, blue cabinets, white backsplash, subway tile backsplash, an island and white countertops
Example of a beach style l-shaped light wood floor and brown floor kitchen design in San Diego with shaker cabinets, blue cabinets, white backsplash, subway tile backsplash, an island and white countertops



 Wynne Taylor Ford
www.johnbedellphotography.com
Kitchen - mid-sized transitional galley dark wood floor and brown floor kitchen idea in San Francisco with blue backsplash, matchstick tile backsplash, an island, an undermount sink and quartzite countertops
Kitchen - mid-sized transitional galley dark wood floor and brown floor kitchen idea in San Francisco with blue backsplash, matchstick tile backsplash, an island, an undermount sink and quartzite countertops
 CMM Custom Homes
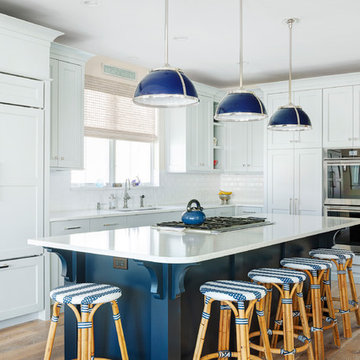
Kitchen - coastal l-shaped medium tone wood floor and brown floor kitchen idea in Other with an undermount sink, shaker cabinets, white cabinets, white backsplash, subway tile backsplash, stainless steel appliances, an island and white countertops
 Knauf-Koenig Group

Inspiration for a coastal light wood floor and brown floor kitchen remodel in Other with an island, shaker cabinets, white cabinets and blue backsplash

 David Cannon Photography
Modern Victorian home in Atlanta. Interior design work by Alejandra Dunphy (www.a-dstudio.com).
Photo Credit: David Cannon Photography (www.davidcannonphotography.com)
 Amy Lau Design
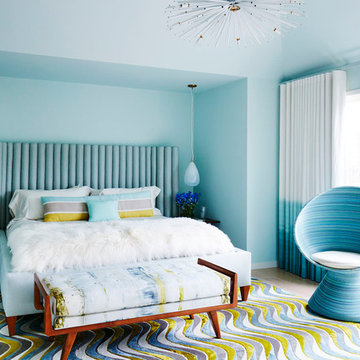
Warm and vivacious Hamptons residence designed for discerning art collectors harnesses the property’s natural light, adorned by exclusive, one of a kind pieces that create uniquely charismatic and unexpected spaces. Photography by Thomas Loof.
 Divine Custom Homes

Eat-in kitchen - large coastal l-shaped dark wood floor and brown floor eat-in kitchen idea in Minneapolis with a farmhouse sink, white cabinets, solid surface countertops, blue backsplash, mosaic tile backsplash, stainless steel appliances and an island

Sponsored
Plain City, OH

Kuhns Contracting, Inc.
Central Ohio's Trusted Home Remodeler Specializing in Kitchens & Baths
 Handwerk Art and Design
Perry Hall

Trendy galley gray floor kitchen photo in New York with flat-panel cabinets, blue cabinets, wood countertops, blue backsplash, glass tile backsplash, stainless steel appliances and no island
Trendy galley gray floor kitchen photo in New York with flat-panel cabinets, blue cabinets, wood countertops, blue backsplash, glass tile backsplash, stainless steel appliances and no island
 McRae Lambert Dunn

Mid-sized trendy l-shaped white floor and porcelain tile open concept kitchen photo in Orange County with a farmhouse sink, flat-panel cabinets, dark wood cabinets, blue backsplash, glass tile backsplash, stainless steel appliances, an island, white countertops and quartz countertops
 Martha's Vineyard Construction Co., Inc.

White and blue kitchen
Inspiration for a coastal dark wood floor and brown floor enclosed kitchen remodel in Boston with an undermount sink, recessed-panel cabinets, blue cabinets, white backsplash, subway tile backsplash, stainless steel appliances, an island, marble countertops and white countertops
Inspiration for a coastal dark wood floor and brown floor enclosed kitchen remodel in Boston with an undermount sink, recessed-panel cabinets, blue cabinets, white backsplash, subway tile backsplash, stainless steel appliances, an island, marble countertops and white countertops

 Soucie Horner, Ltd.
Juxtaposition: defined as two things placed close together with contrasting effect, the word epitomizes this downtown Chicago residence. A family home, it evinces comfort, calm, and connection. Here, chaise lounges nestle side-by-side, welcoming wine-sippers, book-readers, and fireplace-gazers. There, an upholstered kitchen banquette recalls the coziness of a favorite restaurant’s corner table. And yet – while an elegant refuge for a busy family, this home is also a place of work. Indeed, it is the worldwide headquarters of a lauded anti-aging skincare company, complete with full-time employees and their offices. To meld the dual functions the house serves so seamlessly, workspaces are lavished with the same hallmarks that distinguish family-oriented rooms: a focus on ease, an open-minded use of space, thoughtfully considered décor, and an imaginative use of color that awakens a mostly neutral palette with joyful visual interest. Lavender and chartreuse sing against black walls; tangerine and steel blue dot creamy hues with vivid punctuation. Still, quiet prevails, creating a timelessly tranquil backdrop for work, play, and everything in between.
Photo: Dustin Halleck

Sponsored
Columbus, OH
Free consultation for landscape design!

Peabody Landscape Group
Columbus' Reliable Landscape Design & Contracting

 JL Interior Design, LLC
Catherine Nguyen Photography
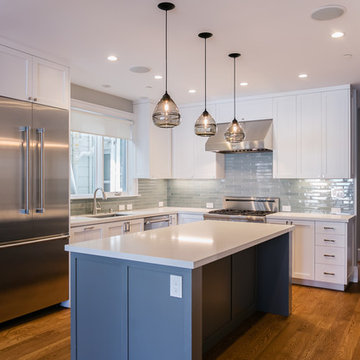
Example of a mid-sized transitional l-shaped medium tone wood floor and brown floor eat-in kitchen design in San Francisco with an undermount sink, shaker cabinets, white cabinets, quartzite countertops, blue backsplash, subway tile backsplash, stainless steel appliances and an island
Example of a mid-sized transitional l-shaped medium tone wood floor and brown floor eat-in kitchen design in San Francisco with an undermount sink, shaker cabinets, white cabinets, quartzite countertops, blue backsplash, subway tile backsplash, stainless steel appliances and an island
8