
Search results for "Bluestone pattern" in Home Design Ideas

 Grow Landscapes
Duy Tran Photography
Example of a large classic backyard stone patio design in DC Metro with a fire pit and no cover
Example of a large classic backyard stone patio design in DC Metro with a fire pit and no cover

 Western DuPage Landscaping, Inc.
The goal of this project was to provide a lush and vast garden for the new owners of this recently remodeled brick Georgian. Located in Wheaton this acre plus property is surrounded by beautiful Oaks.
Preserving the Oaks became a particular challenge with the ample front walk and generous entertaining spaces the client desired. Under most of the Oaks the turf was in very poor condition, and most of the property was covered with undesirable overgrown underbrush such as Garlic Mustard weed and Buckthorn.
With a recently completed addition, the garages were pushed farther from the front door leaving a large distance between the drive and entry to the home. This prompted the addition of a secondary door off the kitchen. A meandering walk curves past the secondary entry and leads guests through the front garden to the main entry. Off the secondary door a “kitchen patio” complete with a custom gate and Green Mountain Boxwood hedge give the clients a quaint space to enjoy a morning cup of joe.
Stepping stone pathways lead around the home and weave through multiple pocket gardens within the vast backyard. The paths extend deep into the property leading to individual and unique gardens with a variety of plantings that are tied together with rustic stonewalls and sinuous turf areas.
Closer to the home a large paver patio opens up to the backyard gardens. New stoops were constructed and existing stoops were covered in bluestone and mortared stonewalls were added, complimenting the classic Georgian architecture.
The completed project accomplished all the goals of creating a lush and vast garden that fit the remodeled home and lifestyle of its new owners. Through careful planning, all mature Oaks were preserved, undesirables removed and numerous new plantings along with detailed stonework helped to define the new landscape.

 Arrow. Land + Structures
Inspiration for a large timeless backyard stone patio kitchen remodel in Chicago with no cover
Find the right local pro for your project

 Transitions Kitchens and Baths
This modern bathroom design in Cohasset is a striking, stylish room with a Tedd Wood Luxury Line Cabinetry Monticello door style vanity in a vibrant blue finish with black glaze that includes both open and closed storage. The cabinet finish is beautifully contrasted by an Alleanza Calacatta Bettogli polished countertop, with the sills, built in shower bench and back splash all using the same material supplied by Boston Bluestone. Atlas Hardwares Elizabeth Collection in warm brass is the perfect hardware to complement the blue cabinetry in this vibrant bathroom remodel, along with the Kate & Laurel Minuette 24 x 36 mirror in gold and Mitzi Anya wall sconces in brass. The vanity space includes two Kohler Archer undermount sinks with Grohe Atrio collection faucets. The freestanding Victoria + Albert Trivento bathtub pairs with a Grohe Atrio floor mounted tub faucet. The tub area includes a custom designed archway and recessed shelves that make this a stunning focal point in the bathroom design. The custom alcove shower enclosure includes a built in bench, corner shelves, and accent tiled niche, along with Grohe standard and handheld showerheads. The tile selections from MSI are both a practical and stylish element of this design with Dymo Stripe White 12 x 24 glossy tile on the shower walls, Bianco Dolomite Pinwheel polished tile for the niche, and Georama Grigio polished tile for the shower floor. The bathroom floor is Bianco Dolomite 12 x 24 polished tile. Every element of this bathroom design works together to create a stunning, vibrant space.

 Classic Coastal
This coastal front porch screams welcome home! With warm coastal colors anchored in black and white, its full of visual interest. Ample seating is found wrapping around the porch in painted black furniture.

 Ryan Associates Landscape Architecture & Planning
Granite cobble edge detail in peastone driveway. By carefully framing views and clearly defining spaces for entertaining and arrival, Ryan Associates achieved a feeling of spaciousness and privacy within the very narrow bounds of this property. Site and circulation challenges were addressed by purposefully delineating paving patterns, planting design, and changes in elevation to define and separate the spaces and their uses. The signature feature, an oval lawn, is set off by a stunning grove of birch trees and a ramped grass path with granite steps – the focal point for an upper bluestone terrace overlooking the space.

 Garden Lights Landscape and Pool Development Inc.
Steve Lambert
Inspiration for a mid-sized modern full sun backyard stone landscaping in San Francisco with a fire pit.
Inspiration for a mid-sized modern full sun backyard stone landscaping in San Francisco with a fire pit.



 Mom's Design Build
With an existing pool and retaining walls, we took this space and made it more modern offering many various spaces for lounging, enjoying the fire, listening to the water feature and an upper synthetic turf area for playing games. It is complete with bluestone pavers, a modern water feature and reflecting pool, a raised ipe deck, synthetic turf, glass railings, a modern, gas fire bowl and a stunning cedar privacy wall!

 Edward Clark Landscape Architect, LLC
Mid-sized elegant backyard brick and rectangular lap pool photo in New York

 The Bristol Group
This modern new home landscaping was designed to create a bright, welcoming landscape. Splashes of fall color was attained using Mums, Kale, and Cabbage. Autumnal colors were celebrated with the use of Japanese Maple, which is up-lit to add visual distinction at night. Holland Stone pavers were laid in a herringbone pattern, with a soldier course to frame the edge for an attractive entry.

 One Specialty Landscape Design, Pools & Hardscape
Enhanced curb appeal for the front and a face-lift for the pool, spa and outdoor patio space in the backyard; all result in tranquil outdoor living for these Dallas, TX home owners.
We designed the custom patio to include unique, full-color plank Pennsylvania Bluestone on the deck that resembles a wood floor pattern. The patio deck leads out to an outdoor kitchen and bar covered by a custom pergola of smooth cedar finished in white matching the aesthetic of the home.
Continuing the cohesiveness, we used the same full-color plank Bluestone for the small patio outside the outdoor pool house as well as smooth thermal Pennsylvania Bluestone for the spa, pool coping, and step pads around the pool.
http://www.onespecialty.com/enduring-springs/

 Michael Norpell's Wall To Wall
Moon lighting installed high up in the large shade trees, cast an ever changing pattern of soft dappled shadows across the modern, geometric concrete paver entry walk.
Linda Oyama Bryan Photography

 Gappsi
16x33 Gunite swimming pool, built in West Hampton, NY by Gappsi. Pool was finished with French Gray Diamond Brite and Gray Porcelain tile trim. The pool also has a safety auto-cover, corner stairs, deep-end bench, and flamed bluestone coping. The patio tiles are a random pattern combination of large-sized Italian grey (Metal) porcelain pavers. Project designed by Giuseppe Abbrancati and installation done by Gappsi. To learn more about Gappsi products, please contact us at 631-543-1177 or visit our web site at www.gappsi.com.

Sponsored
Sunbury, OH

J.Holderby - Renovations
Franklin County's Leading General Contractors - 2X Best of Houzz!
 Patrick Plunkett Architectural Design, Ltd.
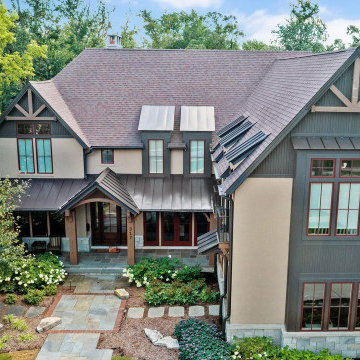
Front exterior view
Large mountain style beige three-story stucco and board and batten gable roof photo in Chicago with a shingle roof and a brown roof
Large mountain style beige three-story stucco and board and batten gable roof photo in Chicago with a shingle roof and a brown roof

 EcoRegions
What a striking home! This home in South Baton Rouge was designed by Cockfield-Jackson and the clients wanted a complete landscape design that would accompany the architecture of this A. Hays Town inspired home.
Featured in this design are a substantial entertainment area in the rear, complete with an outdoor kitchen (built by Joffrion Construction) expansive pool with water feature wall, and a bluestone courtyard. Additionally, this home features a quaint side yard complete with brick steps leading to a bluestone courtyard with an antique sugar kettle fountain. The clients also needed options for guests to park. A circular driveway in the front provided a grand entrance, as well as ample parking for plenty of guests.

 TG&R Landscape Group
Patio - mid-sized traditional backyard patio idea in Charlotte with a fire pit and no cover

 User
The goal of this landscape design and build project was to create two patios in an elongated yard in Cambridge, MA. The main patio features a concrete Techoblock paver for dining and entertaining. A secondary patio made of reclaimed bluestone at the rear of the yard is set in lawn. The two spaces complement each other and are separated by a new cedar wood shed, vegetable garden, and a rose garden. Blue hydrangeas, daylilies, tall grasses and a mix of perennials make this garden an oasis near Harvard Square. Designed and built by Skyline Landscapes, LLC.



 Belzowski Woodwork & Design
Example of a large beach style backyard tile patio design in Chicago with a pergola

 Susan Friedman Landscape Architecture
The upper terrace connects to the side yards and exterior doors from the house. The Bluestone patio with Pergola for shade is perfectly tied into the style of the lower pergola. The upper terrace is the perfect vantage point to view all activity throughout the yard.
 ORIJIN STONE, LLC
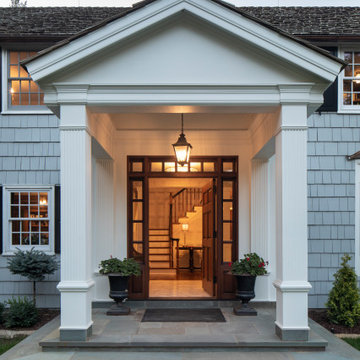
The stone materials selected for this Artisan Tour showcase home compliment its traditional colonial aesthetic. The front entrance features a ORIJIN STONE Premium Bluestone Full Color Natural Cleft walkway, paved stoop and treads. ORIJIN Laurel™ Sandstone tile is found throughout the expansive kitchen, entertaining family room, and mudroom. The fireplace and stone wall in the family room features a custom Limestone veneer, crafted by ORIJIN. Sunfish Lake, MN residence.
MASONRY: Meyer Masonry
ARCHITECT & BUILDER: Nor-son, Inc.
PHOTOGRAPHER: Landmark Photography
101