
Search results for "Bluestone pattern" in Home Design Ideas

 Edward Clark Landscape Architect, LLC
Patio - large traditional backyard brick patio idea in New York with no cover

 Southview Design
This expansive paver patio has an irregular pattern that draws in your eyes and adds energy to the design. A flowing natural flagstone patio insert adds an organic touch to the design. Plenty of room for a dining area and sitting area near the fire place.

 Terrain Planning & Design LLC
This project involved the design of a gunite swimming pool, adjacent stone patio & ornamental plantings. The clients desired a formal pool area that would reflect the character of their home. The project posed many challenges as the pool design not only had to fit into the existing landscape but also within numerous site & wetland setbacks. The design uses dimensionally patterned bluestone for the patio & coping to surround the 18' x 38' gunite swimming pool. An array of colorful planting envelop the surrounding landscape, cascading in washes of purple, white & green. Though the pool area is only going to be used during the warm summer months the planting plan was created such that there are peaks of interest through the entire space, all year long. The pool itself was designed with a state of the art filtration system, which uses salt to treat the pool water, rather than harsh chemicals. The outdoor space creates an elegant retreat in the client’s backyard that resembles a Nantucket oasis.
Find the right local pro for your project
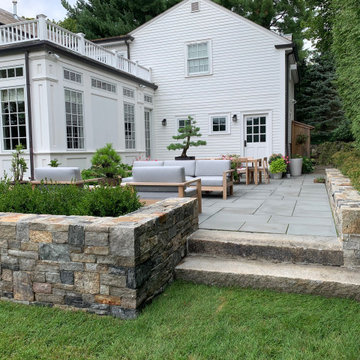
 Sallie Hill Design, Landscape Architect
View from lawn area to bluestone patio
Elegant home design photo in Boston
Elegant home design photo in Boston


 Distinctive Landscaping
Our clients desired a landscape that complimented their contemporary, energy-efficient dream house. Reflecting the existing landscape, we added a large grove of vertical birches, underplanted with groundcovers, adjacent to the house and garage. A paving pattern using 48” square bluestone tiles move you from the front of the house through the breezeway, and onto the patio in the back where it is occasionally interrupted by trees, boulders, and groundcovers.

 Garden Gate Landscaping
A complete and eclectic rear garden renovation with a creative blend of formal and natural elements. Formal lawn panel and rose garden, craftsman style wood deck and trellis, homages to Goldsworthy and Stonehenge with large boulders and a large stone cairn, several water features, a Japanese Torii gate, rock walls and steps, vegetables and herbs in containers and a new parking area paved with permeable pavers that feed an underground storage area that in turns irrigates the garden. All this blends into a diverse but cohesive garden.
Designed by Charles W Bowers, Built by Garden Gate Landscaping, Inc. © Garden Gate Landscaping, Inc./Charles W. Bowers



 Ryan Associates Landscape Architecture & Planning
Walled terrace overlooks lawn oval with surrounding peastone path.
By carefully framing views and clearly defining spaces for entertaining and arrival, Ryan Associates achieved a feeling of spaciousness and privacy within the very narrow bounds of this property. Site and circulation challenges were addressed by purposefully delineating paving patterns, planting design, and changes in elevation to define and separate the spaces and their uses. The signature feature, an oval lawn, is set off by a stunning grove of birch trees and a ramped grass path with granite steps – the focal point for an upper bluestone terrace overlooking the space.

 James Martin Associates
Request Free QuoteThe brick landing shown is part of the home’s original walk, reimagined as an open welcome before the final approach to the front door. It becomes a natural extension of the threshold, suggesting the entrance appears more generous than it is. Repeating topiary-type plantings with seasonal flowers spilling from containers add chapters to the story. The largest challenge was to respond with a wonderful front walk and additional parking, yet keeping the hardscape down to a 30% maximum coverage of the front yard dictated by the zoning code on this tight property.

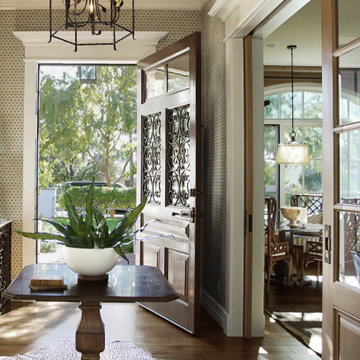
 H. Ryan Studio
Heather Ryan, Interior Designer
H. Ryan Studio - Scottsdale, AZ
www.hryanstudio.com
Entryway - entryway idea in Phoenix
Entryway - entryway idea in Phoenix




 User
The goal of this landscape design and build project was to create two patios in an elongated yard in Cambridge, MA. The main patio features a concrete Techoblock paver for dining and entertaining. A secondary patio made of reclaimed bluestone at the rear of the yard is set in lawn. The two spaces complement each other and are separated by a new cedar wood shed, vegetable garden, and a rose garden. Blue hydrangeas, daylilies, tall grasses and a mix of perennials make this garden an oasis near Harvard Square. Designed and built by Skyline Landscapes, LLC.


 MainStay Landscape Inc.
With views of Nantucket Sound and Sampson’s Island, this Oyster Harbors property holds colorful gardens for summer enjoyment. A large kitchen garden surrounded by apple trees provides a bountiful selection of herbs for the home cook. In the adjacent gardens, vegetables, lime and lemon trees, and tropical plants are mixed amongst vibrant perennials and pear and apple trees.

 JR's Creative Landscaping
Example of a mid-sized classic backyard brick patio design in Chicago with a fire pit and a pergola


 Bobbie McCallum Interiors LLC
Basalt blue-gray stone tiles meet engineered walnut flooring at the transition from Kitchen to Dining space. Two large islands provide work space and informal eating/bar areas. The island in the foreground is handy to the patio and barbeque.
 Austin Ganim Landscape Design, LLC
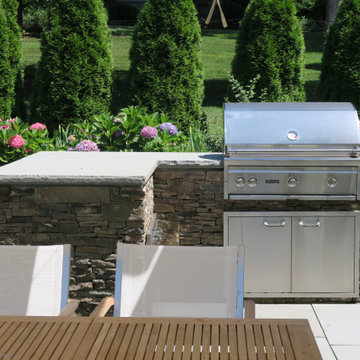
An old moss grill stone grill island with bluestone countertop sits in front of the fieldstone wall, with raised garden bed behind. A repeating pattern of dwarf hydrangeas and perennials is backed by an arborvitea hedge and deer fence acting as the pool enclosure.

 Michael Molesky Interior Design
Auxiliary outdoor dining area for a large outdoor patio entertaining area. Teak dining table. Teak dining chairs with all weather woven rope seats and back.
99