
Search results for "Bluestone pattern" in Home Design Ideas

 Hierarchy Architecture + Design, PLLC
New Semi-Circular raised deck, with corbelled brick and herringbone basket weave pattern, with bluestone deck, to match existing traditional Tudor.
Architect - Hierarchy Architects + Designers, TJ Costello
Photographer - Brian Jordan, Graphite NYC

 One Specialty Landscape Design, Pools & Hardscape
Enhanced curb appeal for the front and a face-lift for the pool, spa and outdoor patio space in the backyard; all result in tranquil outdoor living for these Dallas, TX home owners.
We designed the custom patio to include unique, full-color plank Pennsylvania Bluestone on the deck that resembles a wood floor pattern. The patio deck leads out to an outdoor kitchen and bar covered by a custom pergola of smooth cedar finished in white matching the aesthetic of the home.
Continuing the cohesiveness, we used the same full-color plank Bluestone for the small patio outside the outdoor pool house as well as smooth thermal Pennsylvania Bluestone for the spa, pool coping, and step pads around the pool.
http://www.onespecialty.com/enduring-springs/
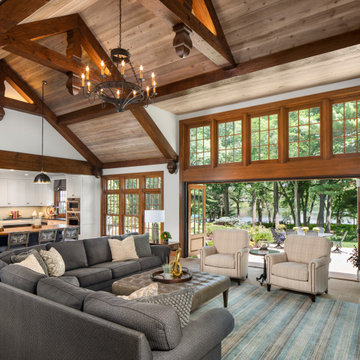
 ORIJIN STONE, LLC
The stone materials selected for this Artisan Tour showcase home compliment its traditional colonial aesthetic. The front entrance features a ORIJIN STONE Premium Bluestone Full Color Natural Cleft walkway, paved stoop and treads. ORIJIN Laurel™ Sandstone tile is found throughout the expansive kitchen, entertaining family room, and mudroom. The fireplace and stone wall in the family room features a custom Limestone veneer, crafted by ORIJIN. Sunfish Lake, MN residence.
MASONRY: Meyer Masonry
ARCHITECT & BUILDER: Nor-son, Inc.
PHOTOGRAPHER: Landmark Photography
Find the right local pro for your project
 One Specialty Landscape Design, Pools & Hardscape
Enhanced curb appeal for the front and a face-lift for the pool, spa and outdoor patio space in the backyard; all result in tranquil outdoor living for these Dallas, TX home owners.
We designed the custom patio to include unique, full-color plank Pennsylvania Bluestone on the deck that resembles a wood floor pattern. The patio deck leads out to an outdoor kitchen and bar covered by a custom pergola of smooth cedar finished in white matching the aesthetic of the home.
Continuing the cohesiveness, we used the same full-color plank Bluestone for the small patio outside the outdoor pool house as well as smooth thermal Pennsylvania Bluestone for the spa, pool coping, and step pads around the pool.
http://www.onespecialty.com/enduring-springs/


 Jeremy Russell Stone Masonry, LLC.
PA true blue thermalled flagstone walkway
Inspiration for a large traditional full sun side yard stone formal garden in Philadelphia for fall.
Inspiration for a large traditional full sun side yard stone formal garden in Philadelphia for fall.





 Zaremba & Company
Between patio and pool, a wide path of bluestone steppers with planted lawn joints adds subtle complexity with its geometric pattern and contrasting colors. Photo Credit: George Dzahristos

 Booker Design Collaborative
Monolithic limestone steps leading to stepping stones set in lawn. Slender Silhouette Sweetgum tree grid.
Photo by Kenneth Hayden
This is an example of a mid-sized contemporary partial sun backyard stone formal garden in Louisville for summer.
This is an example of a mid-sized contemporary partial sun backyard stone formal garden in Louisville for summer.

 M.A. Desjardins Landscape Architecture
Side yard path to mudroom door and storage shed flanked by liriope. Credit Shelly Harrison Photography www.thinkshelly.com
Design ideas for a large transitional partial sun side yard stone formal garden in Providence.
Design ideas for a large transitional partial sun side yard stone formal garden in Providence.

 User
The goal of this landscape design and build project was to create two patios in an elongated yard in Cambridge, MA. The main patio features a concrete Techoblock paver for dining and entertaining. A secondary patio made of reclaimed bluestone at the rear of the yard is set in lawn. The two spaces complement each other and are separated by a new cedar wood shed, vegetable garden, and a rose garden. Blue hydrangeas, daylilies, tall grasses and a mix of perennials make this garden an oasis near Harvard Square. Designed and built by Skyline Landscapes, LLC.
 Booker Design Collaborative
Long view toward pool over water feature with limestone steppers floating over water. The water feature is part of a three-tired fountain.
Photo by Kenneth Hayden
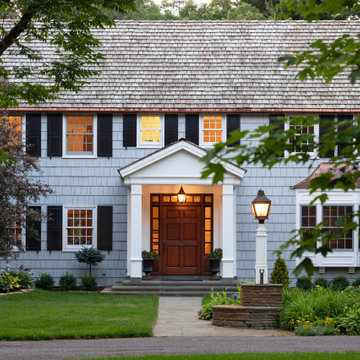 ORIJIN STONE, LLC
The stone materials selected for this Artisan Tour showcase home compliment its traditional colonial aesthetic. The front entrance features a ORIJIN STONE Premium Bluestone Full Color Natural Cleft walkway, paved stoop and treads. ORIJIN Laurel™ Sandstone tile is found throughout the expansive kitchen, entertaining family room, and mudroom. The fireplace and stone wall in the family room features a custom Limestone veneer, crafted by ORIJIN. Sunfish Lake, MN residence.
MASONRY: Meyer Masonry
ARCHITECT & BUILDER: Nor-son, Inc.
PHOTOGRAPHER: Landmark Photography

Sponsored
Westerville, OH

Custom Home Works
Franklin County's Award-Winning Design, Build and Remodeling Expert

 Krugel Cobbles, Inc.
Photo by Linda Oyama Bryan
This is an example of a large modern backyard concrete paver retaining wall landscape in Chicago.
This is an example of a large modern backyard concrete paver retaining wall landscape in Chicago.
 One Specialty Landscape Design, Pools & Hardscape
Enhanced curb appeal for the front and a face-lift for the pool, spa and outdoor patio space in the backyard; all result in tranquil outdoor living for these Dallas, TX home owners.
We designed the custom patio to include unique, full-color plank Pennsylvania Bluestone on the deck that resembles a wood floor pattern. The patio deck leads out to an outdoor kitchen and bar covered by a custom pergola of smooth cedar finished in white matching the aesthetic of the home.
Continuing the cohesiveness, we used the same full-color plank Bluestone for the small patio outside the outdoor pool house as well as smooth thermal Pennsylvania Bluestone for the spa, pool coping, and step pads around the pool.
http://www.onespecialty.com/enduring-springs/


 The Bristol Group
This modern new home landscaping was designed to create a bright, welcoming landscape. Splashes of fall color was attained using Mums, Kale, and Cabbage. Autumnal colors were celebrated with the use of Japanese Maple, which is up-lit to add visual distinction at night. Holland Stone pavers were laid in a herringbone pattern, with a soldier course to frame the edge for an attractive entry.


 User
The goal of this landscape design and build project was to create two patios in an elongated yard in Cambridge, MA. The main patio features a concrete Techoblock paver for dining and entertaining. A secondary patio made of reclaimed bluestone at the rear of the yard is set in lawn. The two spaces complement each other and are separated by a new cedar wood shed, vegetable garden, and a rose garden. Blue hydrangeas, daylilies, tall grasses and a mix of perennials make this garden an oasis near Harvard Square. Designed and built by Skyline Landscapes, LLC.
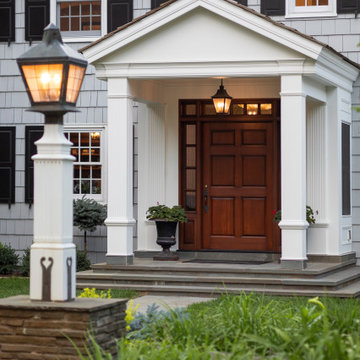 ORIJIN STONE, LLC
The stone materials selected for this Artisan Tour showcase home compliment its traditional colonial aesthetic. The front entrance features a ORIJIN STONE Premium Bluestone Full Color Natural Cleft walkway, paved stoop and treads. ORIJIN Laurel™ Sandstone tile is found throughout the expansive kitchen, entertaining family room, and mudroom. The fireplace and stone wall in the family room features a custom Limestone veneer, crafted by ORIJIN. Sunfish Lake, MN residence.
MASONRY: Meyer Masonry
ARCHITECT & BUILDER: Nor-son, Inc.
PHOTOGRAPHER: Landmark Photography

 Above All Masonry Design, Inc
This Northport space was inspired by landscape designs that can be found in the Hamptons. Keeping angles straight, we used 24x24 bluestone slabs in a linear pattern without borders. We solved the grading issue by creating two levels with Cambridge Matrix 3" wall stone in Onyx Natural to complement the beautiful bluestone. We softened the landscape with boxwoods, hydrangeas, and added arborvitaes for privacy. Deck jets were added for a fun yet elegant touch. For the front entrance, a gravel driveway/courtyard (as in true Hamptons fashion) and natural stone steps welcomes visitors.
100