
Search results for "Bluestone pattern" in Home Design Ideas

 Linton Architects
Lissa Gotwals
Inspiration for a 1950s backyard stone patio remodel in Raleigh with a pergola
Inspiration for a 1950s backyard stone patio remodel in Raleigh with a pergola


Find the right local pro for your project

 Parker Landscape Design
Natural Cleft Bluestone random pattern patio & walkway, LED mood lighting, landscape design & construction, masonry fire pit, seating wall and planter using cultured stone veneer, new composite deck installed wit water proofed understory, Bluestone steps, drainage installation, outdoor TV, cultured stone veneer on foundation walls of house
installation, outdoor TV, cultured stone veneer on foundation walls of house

 Ledden Palimeno Landscape Co.
This Ledden Palimeno Client wanted a traditional entertaining space in the backyard of their Wenonah New Jersey home. We provided them with a well thought out design that focused on all areas of the yard. The patio itself was installed with Pennsylvania Bluestone cut in a random pattern. The sod is used as groundcover and a finished look, but it doesn't overwhelm this small space. The curbstone edging and landscape lighting are key accents. The use of hedges and hydrangeas brought a traditional feel to the landscape. Shade loving perennials like the astilbe here, provide a pop of color in the dark areas of this space.
Cast lighting fixtures bring light to this shady garden space. The Pennsylvania Bluestone patio meets the 2' wide strip of grass that creates a soft divider from the Belgian block edge of the landscape bed. This installation was completed just in time for the graduation celebration of this client's high school senior son!

 LDW 2.0
Limestone steps connect the residence to a patio consisting of a patterned bluestone combined with a running bond border. The patio is surrounded by a dry layed stone wall with limestone cap and completed with a gas fireplace.

 Iris Design Associates
Patio - mid-sized traditional backyard tile patio idea in DC Metro with a fire pit and a gazebo



 Campion Walker Landscapes
Design ideas for a mid-sized contemporary full sun courtyard concrete paver garden path in Los Angeles for summer.

 Prime Construction & Remodeling LLC
This family in Chatham has been an integral piece of our business development. We took great pleasure in constructing this bluestone patio for them. We used all blue bluestone tiles, all sized the same and laid in a herringbone pattern. The sitting walls were faced with cultured stone veneer and capped with 2" bluestone treads. The custom rectangular fireplace is all gas and has an auto-start control box concealed on the side. The lava rock and blue glass pebbles give the fireplace a cool and modern feel. We had the fireplace and curved sitting wall tops custom cut to achieve the perfect fit. We installed LED strip lighting below the sitting wall caps to provide night lighting. The built-in grill station received a Soho Grey quartz counters. The finished product is a beautiful and modern outdoor living space. We wish this amazing family a lot of good times using it and want to thank them for everything they've done for us! #GreatWorkForGreatPeople


 ORIJIN STONE, LLC
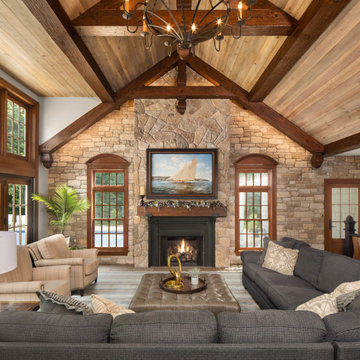
The stone materials selected for this Artisan Tour showcase home compliment its traditional colonial aesthetic. The front entrance features a ORIJIN STONE Premium Bluestone Full Color Natural Cleft walkway, paved stoop and treads. ORIJIN Laurel™ Sandstone tile is found throughout the expansive kitchen, entertaining family room, and mudroom. The fireplace and stone wall in the family room features a custom Limestone veneer, crafted by ORIJIN. Sunfish Lake, MN residence.
MASONRY: Meyer Masonry
ARCHITECT & BUILDER: Nor-son, Inc.
PHOTOGRAPHER: Landmark Photography

 User
The goal of this landscape design and build project was to create two patios in an elongated yard in Cambridge, MA. The main patio features a concrete Techoblock paver for dining and entertaining. A secondary patio made of reclaimed bluestone at the rear of the yard is set in lawn. The two spaces complement each other and are separated by a new cedar wood shed, vegetable garden, and a rose garden. Blue hydrangeas, daylilies, tall grasses and a mix of perennials make this garden an oasis near Harvard Square. Designed and built by Skyline Landscapes, LLC.

 Capo Design Build
Master bedroom has baby blue patterned wallpaper, baby blue curtains, white trim, and medium hardwood flooring. A large baby blue geometrical patterned rug sits under a baby blue bed, baby blue arm chair, and two glass mirror nightstands. Wall mounted TV hangs over a white dresser. White French doors lead out to the bluestone patio overlooking the backyard poo, tennis court, and golf course beyond.



 Austin Ganim Landscape Design, LLC
This spring scene incorporates a repeating pattern of tulips as well as dogwood in full bloom.
Austin Ganim Landscape Design, LLC
Design ideas for a traditional partial sun front yard stone landscaping in New York for spring.
Design ideas for a traditional partial sun front yard stone landscaping in New York for spring.


 London Stoneworks LLC
Designed by KMS Gardens & Design
Example of a mid-sized transitional backyard stone patio design in Indianapolis with no cover
Example of a mid-sized transitional backyard stone patio design in Indianapolis with no cover

 DeMotte Architects
For custom homes, additions, and whole house remodels in Fairfield County CT & Westchester County NY, contact Demotte Architects. brad@demottearchitects.com / demottearchitects.com

Sponsored
Westerville, OH

Custom Home Works
Franklin County's Award-Winning Design, Build and Remodeling Expert

 Philippe Soule Landscape Design
Spring welcoming alley of perennials, Salvias, Nepetas, Geraniums...
This is an example of a mid-sized coastal full sun front yard stone garden path in New York.
This is an example of a mid-sized coastal full sun front yard stone garden path in New York.

 David Wright Landscape Architect LLC
The veranda and side patio with fire pit. Retaining walls are dry laid PA fieldstone and the patio is dry laid patterned bluestone.
Example of a large classic side yard stone patio design in New York with an awning
Example of a large classic side yard stone patio design in New York with an awning

 Distinctive Landscaping
Our clients desired a landscape that complimented their contemporary, energy-efficient dream house. Reflecting the existing landscape, we added a large grove of vertical birches, underplanted with groundcovers, adjacent to the house and garage. A paving pattern using 48” square bluestone tiles move you from the front of the house through the breezeway, and onto the patio in the back where it is occasionally interrupted by trees, boulders, and groundcovers.
97