
Search results for "Bluffing tend" in Home Design Ideas

 Edgewater Design Group
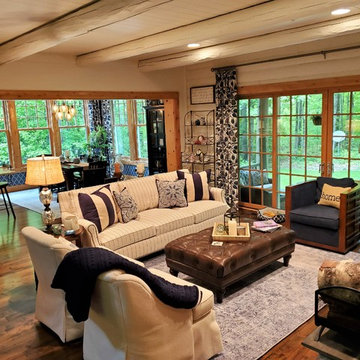
This log home cottage was originally built in 2002. The living room, kitchen, dining, laundry, stairwell, and second level bedroom remodel was completed in October of 2018. The goal was to update and brighten up a traditional log home. Wood tends to darken over time so much of the interior cedar paneling, log overlays and walls were painted a soft white. The area between the living room and the dining area was opened and wood flooring replaced carpet and tile. The existing wood floor was sanded and stained to match the new material. The kitchen bar was removed and an island installed to allow for better traffic flow. Cabinetry was painted, new counter tops and tile backsplash were added along with new wallpaper. The old color palette of red and green has been changed to an updated blue and white. New furnishings and window treatments also reflect the new color scheme. The interior area has been transformed into a brand-new comfortable space.

 Omicron Granite & Tile
Omicron Granite & Tile
Inspiration for a contemporary galley kitchen remodel in Miami with flat-panel cabinets, white cabinets, white backsplash, stainless steel appliances, an island and a double-bowl sink
Inspiration for a contemporary galley kitchen remodel in Miami with flat-panel cabinets, white cabinets, white backsplash, stainless steel appliances, an island and a double-bowl sink
Find the right local pro for your project
 Prentiss Balance Wickline Architects

The custom beech cabinetry and Milestone inset contrast nicely with the dark soapstone counters and backsplash. Photography: Andrew Pogue Photography.

 Dragonfly Designs
Slate Gray painted alder cabinets mixed with those fashioned from distressed oak keep the kitchen "piecy", as if renovated over time. We varied the styles and materials to provide an historic interest. Open shelves in reclaimed oak and antique iron brackets allow for casual and "at your fingertips" storage. An aged copper hood adds warmth, and a floor of concrete tiles on the diagonal gives the impression of terracotta, but with a much higher durability.
Photography by Emily Minton Redfield

 Interiors by Steven G
Barry Grossman Photography
Example of a trendy white floor living room design in Miami with a ribbon fireplace
Example of a trendy white floor living room design in Miami with a ribbon fireplace

 Closet Organizing Systems
All cleaning supplies fit perfectly in their own spot and hidden by beautifully ivory glazed melamine cabinets
Donna Siben/ Designer
Small elegant ceramic tile laundry room photo in Chicago with raised-panel cabinets, white cabinets, granite countertops and a stacked washer/dryer
Small elegant ceramic tile laundry room photo in Chicago with raised-panel cabinets, white cabinets, granite countertops and a stacked washer/dryer

Sponsored
Sunbury, OH

J.Holderby - Renovations
Franklin County's Leading General Contractors - 2X Best of Houzz!

 David Scott Parker Architects Llc
Durston Saylor
Large transitional carpeted family room photo in New York with a standard fireplace, a media wall and a stone fireplace
Large transitional carpeted family room photo in New York with a standard fireplace, a media wall and a stone fireplace

 User
UserChiChi Ubiña
Entryway - mid-sized transitional limestone floor entryway idea in New York with white walls
Entryway - mid-sized transitional limestone floor entryway idea in New York with white walls



 Trevor Fulmer Design
To create a colonial outdoor living space, we gut renovated this patio, incorporating heated bluestones, a custom traditional fireplace and bespoke furniture. The space was divided into three distinct zones for cooking, dining, and lounging. Firing up the built-in gas grill or a relaxing by the fireplace, this space brings the inside out.

 Chesney's
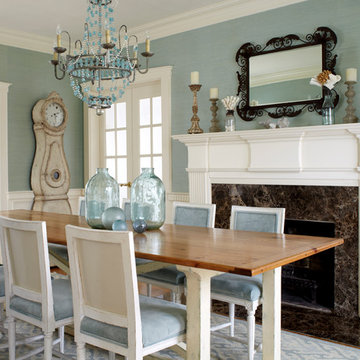
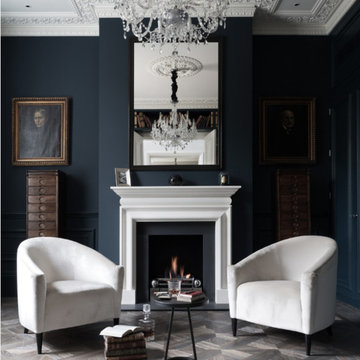
Paul Craig photo for Cochrane Design featuring Chesney's Clandon Bolection mantel & Universal fire basket with Spherical andirons.
Living room - mid-sized transitional enclosed living room idea in New York with blue walls and a standard fireplace
Living room - mid-sized transitional enclosed living room idea in New York with blue walls and a standard fireplace

Sponsored
Columbus, OH

Wannemacher Interiors
Customized Award-Winning Interior Design Solutions in Franklin Cnty OH

 Exscape Designs
Patio - mid-sized traditional backyard gravel patio idea in Cleveland with a fire pit and no cover
 Lewis Design-Build-Remodel

Example of a large eclectic medium tone wood floor, brown floor and vaulted ceiling kitchen design in Other with a drop-in sink, flat-panel cabinets, medium tone wood cabinets, quartz countertops, blue backsplash, ceramic backsplash, stainless steel appliances, an island and white countertops

 Randy Angell Designs
Pool fountain - mid-sized contemporary backyard rectangular pool fountain idea in Dallas with decking

 Linden L.A.N.D. Group
Rebecca Lindenmeyr
This is an example of a traditional full sun front yard stone garden path in Burlington.
This is an example of a traditional full sun front yard stone garden path in Burlington.
Sponsored
Sunbury, OH
J.Holderby - Renovations
Franklin County's Leading General Contractors - 2X Best of Houzz!
 Outdoor Living By Design
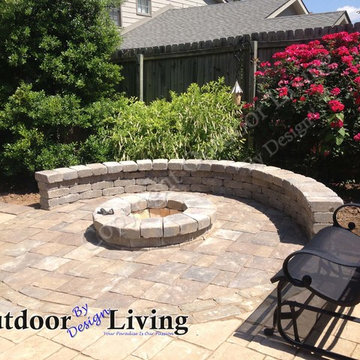
Placing a fire pit into your outdoor living area is like the final chapter to completing your beautiful Lexington Ky backyard. It adds a sense of elegance and style that you will truly appreciate for years to come. A fire pit will help bring your friends and family closer as you enjoy a quiet evening, or even a rockin party together. Folks just naturally tend to gravitate towards a fire. What this means is that your fire pit is going to be a welcome addition to your home and your life, for years to come.
Photo By Outdoor Living "By Design"
Lexington KY
 Misiaszek Turpin pllc

Resting upon a 120-acre rural hillside, this 17,500 square-foot residence has unencumbered mountain views to the east, south and west. The exterior design palette for the public side is a more formal Tudor style of architecture, including intricate brick detailing; while the materials for the private side tend toward a more casual mountain-home style of architecture with a natural stone base and hand-cut wood siding.
Primary living spaces and the master bedroom suite, are located on the main level, with guest accommodations on the upper floor of the main house and upper floor of the garage. The interior material palette was carefully chosen to match the stunning collection of antique furniture and artifacts, gathered from around the country. From the elegant kitchen to the cozy screened porch, this residence captures the beauty of the White Mountains and embodies classic New Hampshire living.
Photographer: Joseph St. Pierre
1