
Search results for "Bo flat" in Home Design Ideas
 Kitchen Saver

Portabella stained bamboo base cabinets and island with crystal white wall cabinets provide the backdrop for this modern kitchen. The slab doors, floating shelves and square lines contribute to the minimalist design. A geometric pattern backsplash adds depth to the space while solid white quartz countertops pulls the look together. Finishing touches include a custom range hood with a brushed nickel skirt and brushed nickel hardware.
 GRO Architects
Fabian Birgfeld - photoTECTONICS
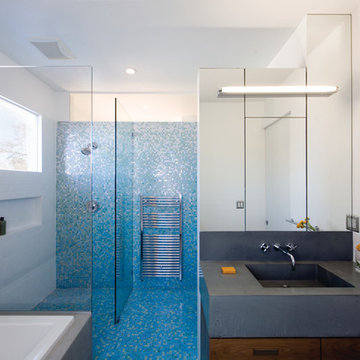
Example of a mid-sized minimalist 3/4 blue tile and glass tile porcelain tile bathroom design in New York with flat-panel cabinets, dark wood cabinets, an integrated sink, concrete countertops and a one-piece toilet
Example of a mid-sized minimalist 3/4 blue tile and glass tile porcelain tile bathroom design in New York with flat-panel cabinets, dark wood cabinets, an integrated sink, concrete countertops and a one-piece toilet
 grouparchitect
A custom vacation home by Grouparchitect and Hughes Construction. Photographer credit: © 2018 AMF Photography.
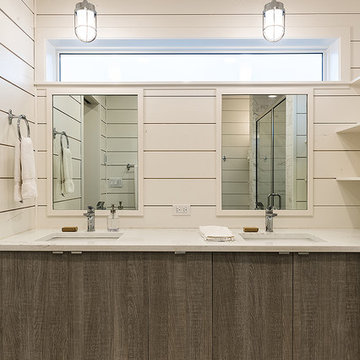
Example of a large beach style master white tile and ceramic tile porcelain tile and gray floor bathroom design in Seattle with flat-panel cabinets, medium tone wood cabinets, a one-piece toilet, white walls, an undermount sink, quartz countertops and white countertops
Example of a large beach style master white tile and ceramic tile porcelain tile and gray floor bathroom design in Seattle with flat-panel cabinets, medium tone wood cabinets, a one-piece toilet, white walls, an undermount sink, quartz countertops and white countertops
Find the right local pro for your project
 Rikki Snyder
Photo: Rikki Snyder © 2017 Houzz
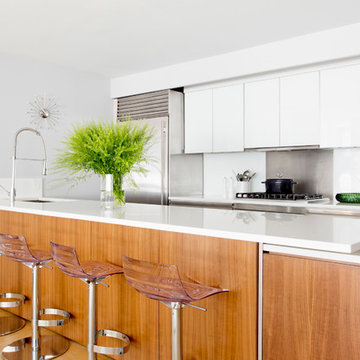
Example of a trendy kitchen design in New York with an undermount sink, flat-panel cabinets, white cabinets, metallic backsplash, stainless steel appliances and a peninsula
Example of a trendy kitchen design in New York with an undermount sink, flat-panel cabinets, white cabinets, metallic backsplash, stainless steel appliances and a peninsula
 RM&Company
Caroline Alden Photo
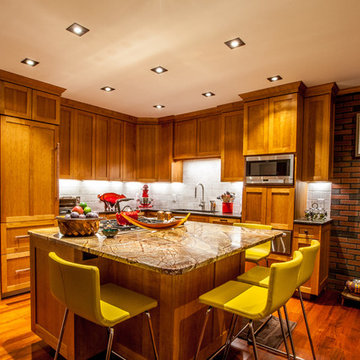
Example of a small trendy l-shaped medium tone wood floor eat-in kitchen design in Boston with medium tone wood cabinets, marble countertops, gray backsplash, ceramic backsplash, stainless steel appliances and an island
Example of a small trendy l-shaped medium tone wood floor eat-in kitchen design in Boston with medium tone wood cabinets, marble countertops, gray backsplash, ceramic backsplash, stainless steel appliances and an island

 grouparchitect
A custom vacation home by Grouparchitect and Hughes Construction. Photographer credit: © 2018 AMF Photography.
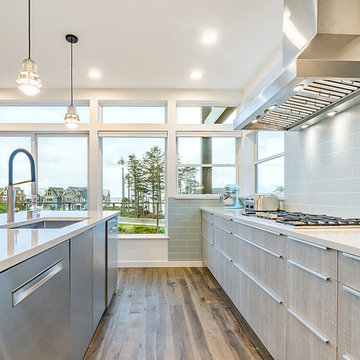
Inspiration for a mid-sized coastal l-shaped medium tone wood floor and brown floor open concept kitchen remodel in Seattle with an undermount sink, flat-panel cabinets, light wood cabinets, quartz countertops, blue backsplash, ceramic backsplash, stainless steel appliances, an island and gray countertops
Inspiration for a mid-sized coastal l-shaped medium tone wood floor and brown floor open concept kitchen remodel in Seattle with an undermount sink, flat-panel cabinets, light wood cabinets, quartz countertops, blue backsplash, ceramic backsplash, stainless steel appliances, an island and gray countertops


 Exclusive Home Interiors
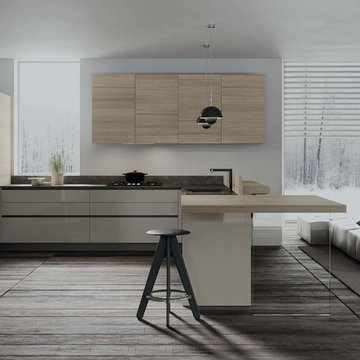
Mid-sized minimalist l-shaped porcelain tile open concept kitchen photo in New York with an undermount sink, flat-panel cabinets, beige cabinets, solid surface countertops, stainless steel appliances and a peninsula
 Virtual Studio Innovations
Virtual Studio Innovatons
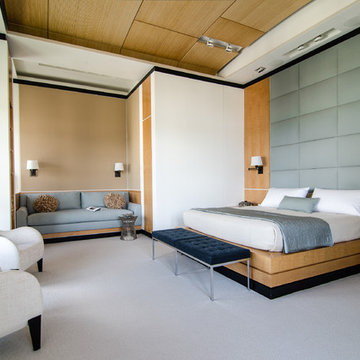
Trendy carpeted bedroom photo in Atlanta with white walls
Trendy carpeted bedroom photo in Atlanta with white walls
 WECSELMAN DESIGN
Deborah Wecselman Design, Inc

Large trendy master light wood floor and gray floor bedroom photo in Miami with white walls and no fireplace
Large trendy master light wood floor and gray floor bedroom photo in Miami with white walls and no fireplace
 Sarah Tombaugh Architect
Jon Shireman Photography
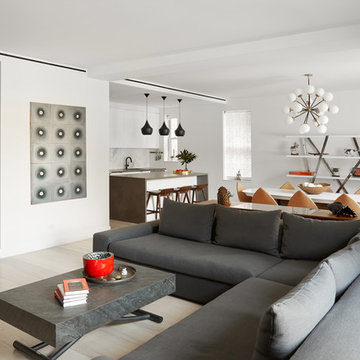
Inspiration for a mid-sized modern open concept light wood floor and beige floor living room remodel in New York
Inspiration for a mid-sized modern open concept light wood floor and beige floor living room remodel in New York
 Kamm Architecture

This historic, 19th mansion, located in Washington, DC's Dupont Circle, was redesigned to house four modern, luxury condominiums.
Photo: Anice Hoachlander
www.hdphoto.com
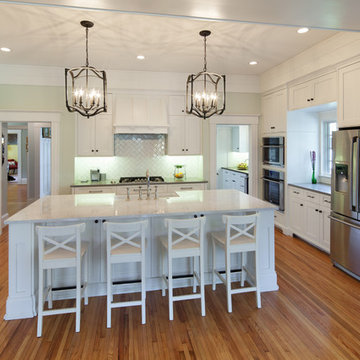
 stirling group inc
contractor: Stirling Group, Charlotte, NC
architect: Studio H Design, Charlotte, NC
photography: Sterling E. Stevens Design Photo, Raleigh, NC
engineering: Intelligent Design Engineering, Charlotte, NC


 grouparchitect
A custom vacation home by Grouparchitect and Hughes Construction. Photographer credit: © 2018 AMF Photography.
Example of a mid-sized beach style l-shaped brown floor and dark wood floor kitchen design in Seattle with an undermount sink, flat-panel cabinets, light wood cabinets, quartz countertops, blue backsplash, stainless steel appliances, an island, subway tile backsplash and white countertops
Example of a mid-sized beach style l-shaped brown floor and dark wood floor kitchen design in Seattle with an undermount sink, flat-panel cabinets, light wood cabinets, quartz countertops, blue backsplash, stainless steel appliances, an island, subway tile backsplash and white countertops
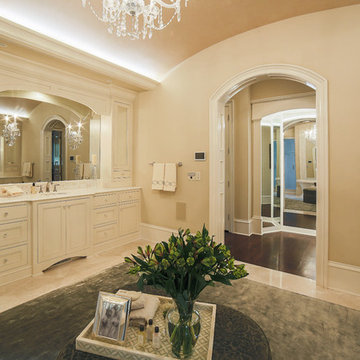
 Durham Designs & Consulting, LLC
The floors are white marble and the marble is brought up to wainscot height in the water closet with a heavy chair rail in a matching white marble. Above the chair rail is a gorgeous tone on tone damask wallpaper. The freestanding tub sits in front of a custom designed floor length mirror. White marble chair rail pieces were used to craft the outer portion of the frame and mother of pearl mosaics were used for the inner frame and then completed with a small piece of chair ail. The mosaic tile is repeated behind the vanities in lieu of the standard 4” marble backsplash and topped with a pencil rail out of marble. The double cabinets on each end of the vanities allow for plentiful storage and offer the opportunity to create a valance connecting the two. The depth allows for recessed lighting to be tucked out of site and just a sliver of trim finishes off the edges of the mirror.
The barrel tray is magically transformed into a soft pearlized finish with just a hint of color swirled magically, reflecting beautifully with the enhancement of rope lighting hidden by the cove molding. Architectural designer,
Schonbek crystal chandeliers and sconces adorn the bath and quality of the crystal is noted by the colors created by the prisms dancing so gloriously around the room.
The silk rug is from Stark and the ottoman was brought from their previous home and is from the Baker furniture line. A beautiful inlay tray from BoJay designs holds multiple bath products. Rohl towel hooks, tissue holders and robe hooks are tipped with Swarovski crystal ends.
Designed by Melodie Durham of Durham Designs & Consulting, LLC.
Photo by Livengood Photographs [www.livengoodphotographs.com/design].
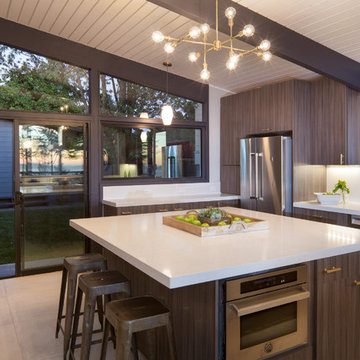
 The Home Co.
Marcell Puzsar Bright Room SF
Enclosed kitchen - mid-century modern u-shaped porcelain tile enclosed kitchen idea in San Francisco with a drop-in sink, flat-panel cabinets, dark wood cabinets, quartz countertops, white backsplash, stone slab backsplash, stainless steel appliances and an island
Enclosed kitchen - mid-century modern u-shaped porcelain tile enclosed kitchen idea in San Francisco with a drop-in sink, flat-panel cabinets, dark wood cabinets, quartz countertops, white backsplash, stone slab backsplash, stainless steel appliances and an island
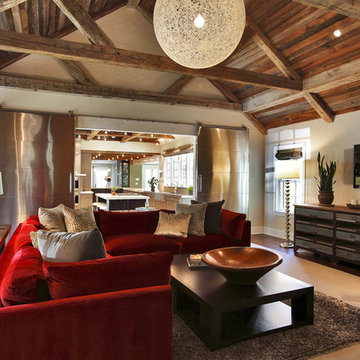
 At Home Design LLC
2010 A-List Award for Best Home Remodel
Best represents the marriage of textures in a grand space. Illuminated by a giant fiberglass sphere the reharvested cathedral ceiling ties into an impressive dry stacked stone wall with stainless steel niche over the wood burning fireplace . The ruby red sofa is the only color needed to complete this comfortable gathering spot. Sofa is Swaim, table, Holly Hunt and map table BoBo Intriguing Objects. Carpet from Ligne roset. Lighting by Moooi.
Large family and entertainment area with steel sliding doors allowing privacy from kitchen, dining area.

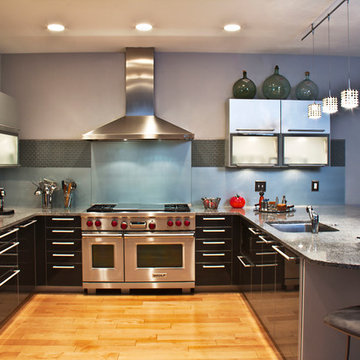
 Joseph Woody
Justin Williams, Bo Waddell
Kitchen - contemporary u-shaped light wood floor kitchen idea in Atlanta with an undermount sink, flat-panel cabinets, black cabinets, granite countertops, blue backsplash, glass sheet backsplash and stainless steel appliances
Kitchen - contemporary u-shaped light wood floor kitchen idea in Atlanta with an undermount sink, flat-panel cabinets, black cabinets, granite countertops, blue backsplash, glass sheet backsplash and stainless steel appliances
 grouparchitect
A custom vacation home by Grouparchitect and Hughes Construction. Photographer credit: © 2018 AMF Photography.
Inspiration for a large coastal kids' white tile and ceramic tile blue floor and ceramic tile bathroom remodel in Seattle with flat-panel cabinets, brown cabinets, a one-piece toilet, yellow walls, a wall-mount sink, quartz countertops and gray countertops
Inspiration for a large coastal kids' white tile and ceramic tile blue floor and ceramic tile bathroom remodel in Seattle with flat-panel cabinets, brown cabinets, a one-piece toilet, yellow walls, a wall-mount sink, quartz countertops and gray countertops
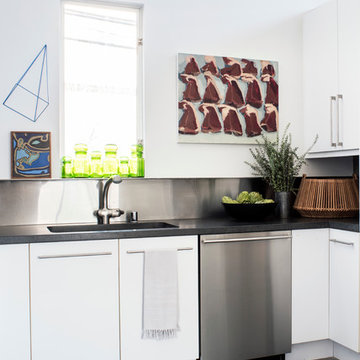
 User
UserDrew Kelly
Example of a minimalist concrete floor kitchen design in San Francisco with flat-panel cabinets, white cabinets, soapstone countertops, metallic backsplash and metal backsplash
Example of a minimalist concrete floor kitchen design in San Francisco with flat-panel cabinets, white cabinets, soapstone countertops, metallic backsplash and metal backsplash
3