
Search results for "Board and batten interior" in Home Design Ideas
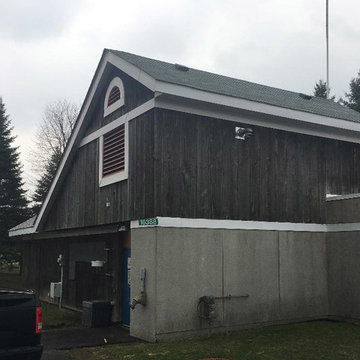

 House Sprucing
Modern Farmhouse on Acre lot.
Large farmhouse white two-story mixed siding gable roof photo in Dallas with a shingle roof
Large farmhouse white two-story mixed siding gable roof photo in Dallas with a shingle roof

 Francesca Owings Interior Design
Exterior
Inspiration for a huge farmhouse white two-story wood house exterior remodel in Grand Rapids with a metal roof
Inspiration for a huge farmhouse white two-story wood house exterior remodel in Grand Rapids with a metal roof
Find the right local pro for your project

 Bencar Building Systems, LLC
Board and Batten wainscoting with Kohler Bancroft oil rubbed bronze accessories Floor is Ege Terra 12x24 porcelain tile in Ivory.
Nancy Benson
Alcove shower - mid-sized traditional master porcelain tile porcelain tile alcove shower idea in New York with recessed-panel cabinets, dark wood cabinets, a one-piece toilet, green walls, an undermount sink and quartz countertops
Alcove shower - mid-sized traditional master porcelain tile porcelain tile alcove shower idea in New York with recessed-panel cabinets, dark wood cabinets, a one-piece toilet, green walls, an undermount sink and quartz countertops
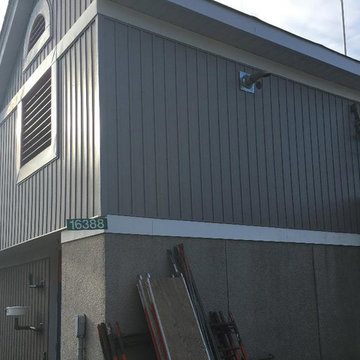

 tiffanyrami
This room just had drywall, builders paint and baseboard. My friend and I (we are not very handy!) took on this project for the board and batten & window trim. My husband and I did the rest.

Sponsored
Columbus, OH
Free consultation for landscape design!

Peabody Landscape Group
Franklin County's Reliable Landscape Design & Contracting


 Blackstar Aluminum
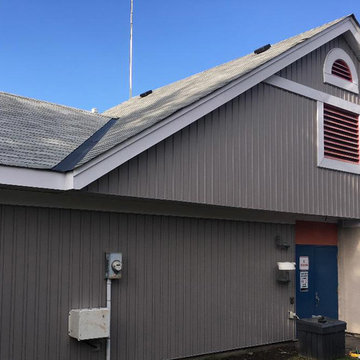
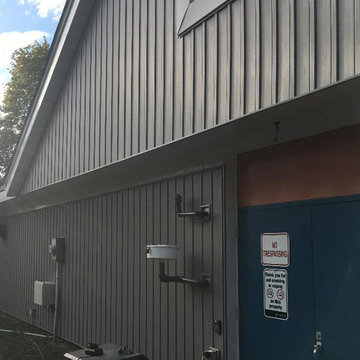
Vinyl board and batten siding
Inspiration for a farmhouse home design remodel in Toronto
Inspiration for a farmhouse home design remodel in Toronto


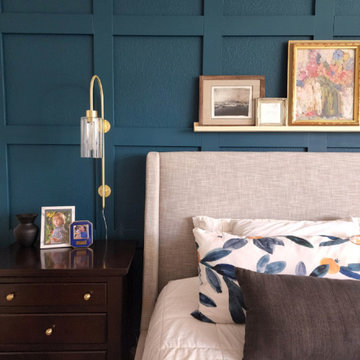
 Sarah Rice Design LLC
This primary bedroom got a huge influx of color and style. We designed and installed this board and batten accent wall, installed curtains, the ledge shelf, wall mounted lamps, replaced the hardware on the furniture, added the marigold coverlet to the bedding, removed the french doors to the en suite and installed a matte black barn door.

Sponsored
Columbus, OH

Wannemacher Interiors
Customized Award-Winning Interior Design Solutions in Franklin Cnty OH


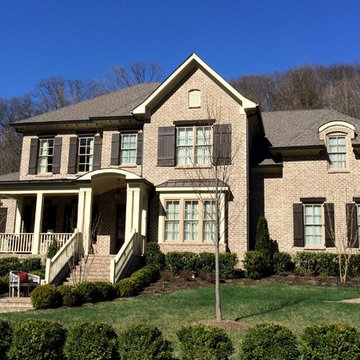
 Sunbelt Shutters
Have Sunbelt Shutters replicate the look of these shutters on your home! We can custom build your Board and Batten shutters!
These opaque stained shutters have 2 battens, and the vertical boards are about the width of the battens.
Sunbelt Shutters' battens are 3-1/2" wide, and the boards and battens are beveled 1/4” on edges. Battens are 1/2” from sides and 7” from top and bottoms of shutters, except for small sizes for which they are 5”.
To mount the pintels to the window frame of a brick home, a minimum of a 2-1/4" Offset is needed. Scroll tiebacks with lag mount are used to keep the shutters propped open.
Sponsored
Columbus, OH
Free consultation for landscape design!
Peabody Landscape Group
Franklin County's Reliable Landscape Design & Contracting

 Santa Barbara Home Design
Design Consultant Jeff Doubét is the author of Creating Spanish Style Homes: Before & After – Techniques – Designs – Insights. The 240 page “Design Consultation in a Book” is now available. Please visit SantaBarbaraHomeDesigner.com for more info.
Jeff Doubét specializes in Santa Barbara style home and landscape designs. To learn more info about the variety of custom design services I offer, please visit SantaBarbaraHomeDesigner.com
Jeff Doubét is the Founder of Santa Barbara Home Design - a design studio based in Santa Barbara, California USA.

 David Weekley Homes
Built by David Weekley Homes Salt Lake City
Enclosed dining room - traditional dark wood floor enclosed dining room idea in Salt Lake City with brown walls and no fireplace
Enclosed dining room - traditional dark wood floor enclosed dining room idea in Salt Lake City with brown walls and no fireplace
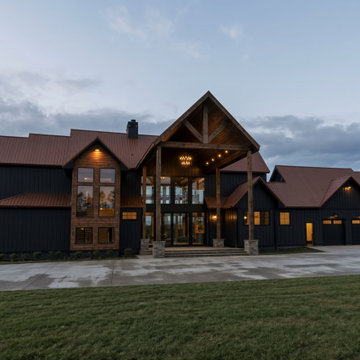
 Reynard Architectural Designs
Designed by Reynard Architectural Designs, this dramatic custom lodge in Talking Rock, Georgia, seamlessly blends modern rustic architecture with expansive luxury features. The exterior highlights matte black vertical board-and-batten siding paired with rich natural wood accents and a striking copper/rust-toned metal gable roof. A soaring timber-frame entryway with stone column pedestals creates an inviting covered portico, while floor-to-ceiling glass reveals warm interior lighting. Complete with an attached multi-car garage, concrete motor court, and timber detailing, this custom estate showcases elevated North Georgia mountain living.
17