
Search results for "Board and batten interior" in Home Design Ideas

 Quality Edge
Mitch Ranger
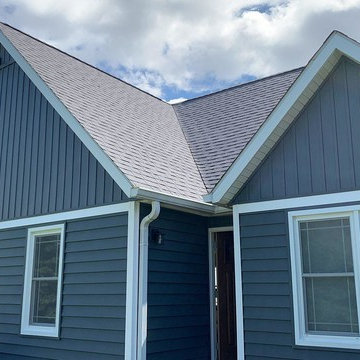
Inspiration for a beige two-story metal exterior home remodel in Grand Rapids
Inspiration for a beige two-story metal exterior home remodel in Grand Rapids

 Kelsey Leigh Design Co.
Ginnifer Heinrichs
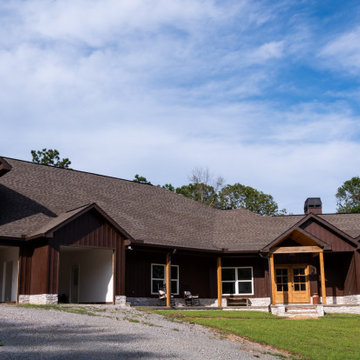
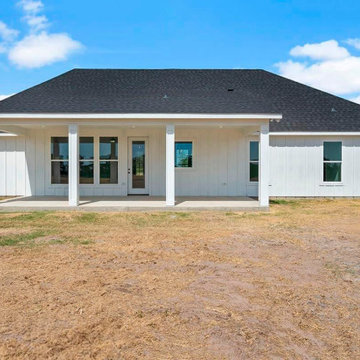
Inspiration for a large farmhouse exterior home remodel in Oklahoma City
Inspiration for a large farmhouse exterior home remodel in Oklahoma City

Find the right local pro for your project
 Deskins Group LLC
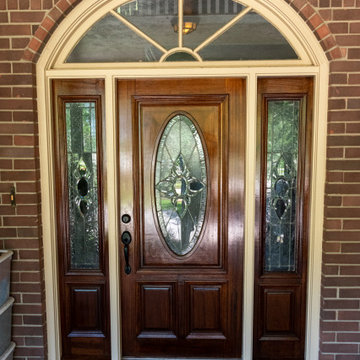
This giant ranch house started with an awkward full wall of brick over a porch on the entire right side of the house. The builder failed to properly flash the wall causing the water to come down through the ceiling of the porch below. We demoed the wall, sheathed it with OSB and Tyvek Homewrap, and built back with Hardie siding with a board and batten upper section to break up 26' tall wall. We also repaired the porch area, some interior damaged, refinished the mahogany doors, and repaired the brick on the other side of the house.

 Corine Maggio Design
This adorable beach cottage is in the heart of the village of La Jolla in San Diego. The goals were to brighten up the space and be the perfect beach get-away for the client whose permanent residence is in Arizona. Some of the ways we achieved the goals was to place an extra high custom board and batten in the great room and by refinishing the kitchen cabinets (which were in excellent shape) white. We created interest through extreme proportions and contrast. Though there are a lot of white elements, they are all offset by a smaller portion of very dark elements. We also played with texture and pattern through wallpaper, natural reclaimed wood elements and rugs. This was all kept in balance by using a simplified color palate minimal layering.
I am so grateful for this client as they were extremely trusting and open to ideas. To see what the space looked like before the remodel you can go to the gallery page of the website www.cmnaturaldesigns.com
Photography by: Chipper Hatter
 Nelson Exteriors Inc
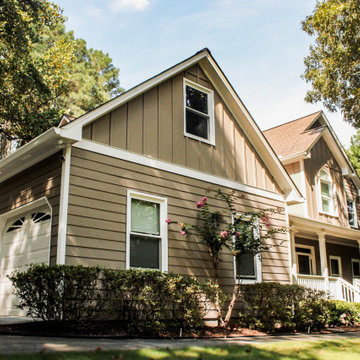
30 years after this 1994 home was built, the homeowners were ready for some upgrades. This renovation project included siding, rotten wood, front door, railing, and column replacements along with exterior paint. Some of the products used to complete this project included James Hardie Panel Vertical Siding - Smooth Board and Batten and James Hardie - Hardieplank Lap Siding in Select Cedarmill.

 Nailed It Tallahassee LLC
This modern farmhouse exterior features muted green board and batten siding complemented by natural stone veneer details along the foundation. A curved concrete driveway leads toward the home, which is surrounded by tall pine trees and a grassy landscape under a blue sky.


 Nelson Exteriors Inc
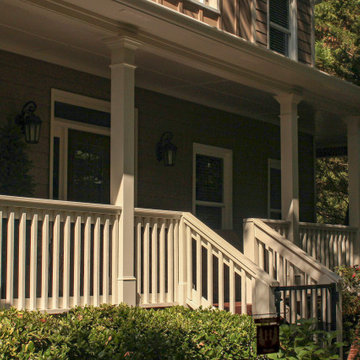
30 years after this 1994 home was built, the homeowners were ready for some upgrades. This renovation project included siding, rotten wood, front door, railing, and column replacements along with exterior paint. Some of the products used to complete this project included James Hardie Panel Vertical Siding - Smooth Board and Batten and James Hardie - Hardieplank Lap Siding in Select Cedarmill.
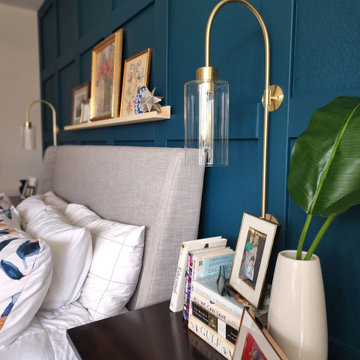
 Sarah Rice Design LLC
This primary bedroom got a huge influx of color and style. We designed and installed this board and batten accent wall, installed curtains, the ledge shelf, wall mounted lamps, replaced the hardware on the furniture, added the marigold coverlet to the bedding, removed the french doors to the en suite and installed a matte black barn door.


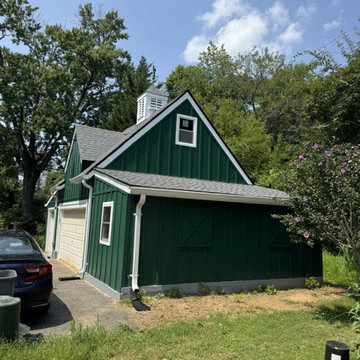
 DIXEL Construction Company
Detached Garage with Green Hardie Board-and-Batten Siding. Part of a $53,000 detached garage renovation in Silver Spring, Maryland by DIXEL Construction: GAF Timberline HDZ roof, Hardie fiber cement board-and-batten siding, new windows, gutters, cupola, reinforced framing and an engineered LVL beam.
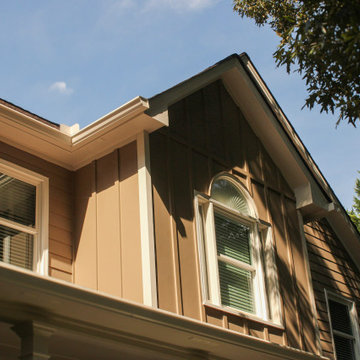 Nelson Exteriors Inc
30 years after this 1994 home was built, the homeowners were ready for some upgrades. This renovation project included siding, rotten wood, front door, railing, and column replacements along with exterior paint. Some of the products used to complete this project included James Hardie Panel Vertical Siding - Smooth Board and Batten and James Hardie - Hardieplank Lap Siding in Select Cedarmill.





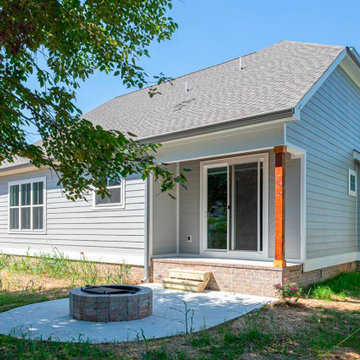


 Julie Manning Interior Design
Angie Silvy Photography
Inspiration for an eclectic boy playroom remodel with multicolored walls
Inspiration for an eclectic boy playroom remodel with multicolored walls

 Deskins Group LLC
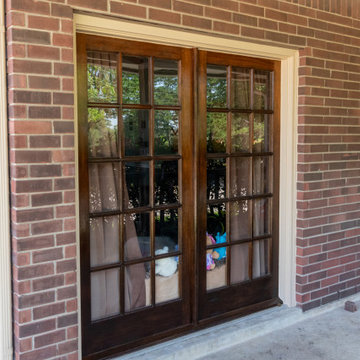
This giant ranch house started with an awkward full wall of brick over a porch on the entire right side of the house. The builder failed to properly flash the wall causing the water to come down through the ceiling of the porch below. We demoed the wall, sheathed it with OSB and Tyvek Homewrap, and built back with Hardie siding with a board and batten upper section to break up 26' tall wall. We also repaired the porch area, some interior damaged, refinished the mahogany doors, and repaired the brick on the other side of the house.
 Jain Building Products / NuCedar
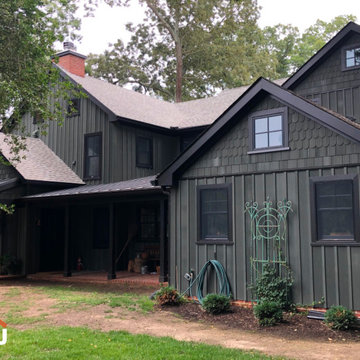
Modern Farmhouse style house built with Board & Batten 10" with 2", and Fancy Shapes Fishscale 5" in the custom color Pewter green
Large green three-story mixed siding and board and batten gable roof photo with a shingle roof and a gray roof
Large green three-story mixed siding and board and batten gable roof photo with a shingle roof and a gray roof

76