
Search results for "Board and batten" in Home Design Ideas
 Schultz Building Inc
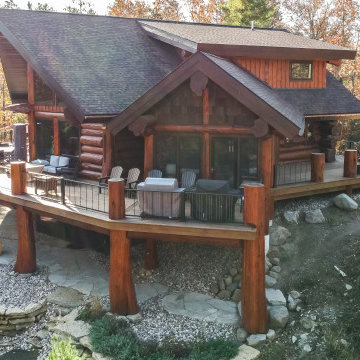
Log Home Deck and Porch - Cedar Logs with Cedar Shake Gable Accents and Board & Batten Siding on Dormers. Black windows, Vertical Cable Railings, Vinyl Porch Windows and Steel Siding Panels at the walk-out finish the exterior.
 Next Generation Capital
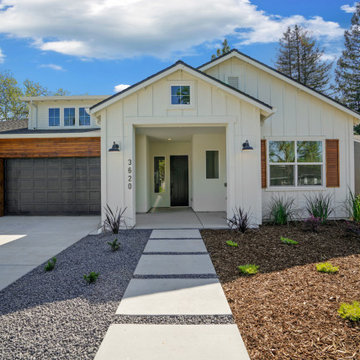
New construction modern farmhouse in Arden park CA with California Room space. 3 Car garage, mixed siding with board and batten and cedar siding.
Large country white one-story concrete fiberboard and board and batten gable roof idea in Sacramento with a mixed material roof and a black roof
Large country white one-story concrete fiberboard and board and batten gable roof idea in Sacramento with a mixed material roof and a black roof
 Livingston Homes of West Michigan
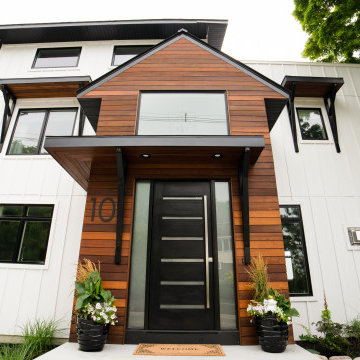
Contemporary white two-story mixed siding and board and batten house exterior idea in Grand Rapids with a shingle roof and a black roof
Find the right local pro for your project

 Chris Haver Photography
Example of a beach style white two-story gable roof design in San Diego with a shingle roof


 Zurich Homes Nashville
Cottage white three-story board and batten and clapboard gable roof idea in Nashville with a shingle roof and a gray roof
 SIS Exterior Renovations
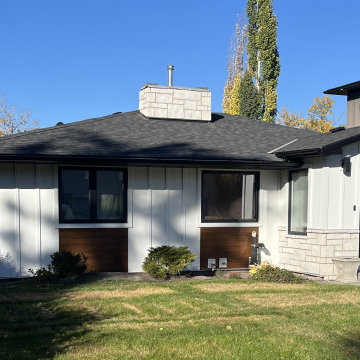
James Hardie Arctic White Board and Batten on Front of Home, James Hardie 8.25" Cedarmill Lap Siding in Arctic White on Sides of Home. Lux Panel Below Front Entry Windows in Kona. Casa di Sassi Yorkshire Slate Stone Installed on Chimney and Lower Area of Front Entryway..
(24-3704)

Sponsored
Columbus, OH

Hope Restoration & General Contracting
Columbus Design-Build, Kitchen & Bath Remodeling, Historic Renovations
 Shelter Architecture
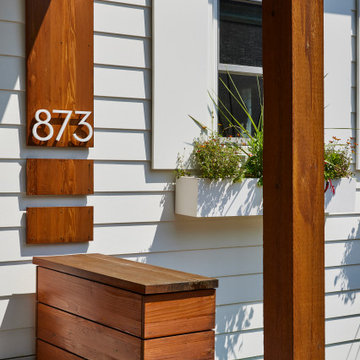
We gave this home an exterior refresh with a new, open gable roof section centered on the front door. Upgraded metal address numbers, a pendant light fixture, and landscaping leading up to the front door add modern touches.

 Harth Builders
Mid-sized green two-story concrete fiberboard and board and batten gable roof photo in Philadelphia with a shingle roof and a brown roof
 Built Construction & Electric
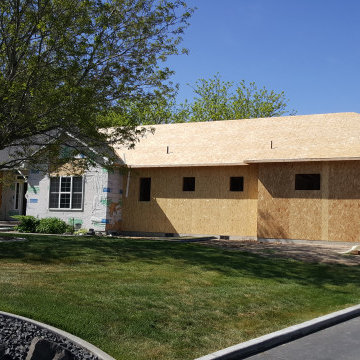
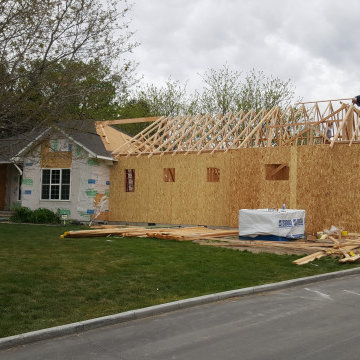
Garage addition with complete interior/exterior renovation.
Huge transitional multicolored one-story concrete and board and batten house exterior idea with a hip roof, a shingle roof and a black roof
Huge transitional multicolored one-story concrete and board and batten house exterior idea with a hip roof, a shingle roof and a black roof
 Built Construction & Electric
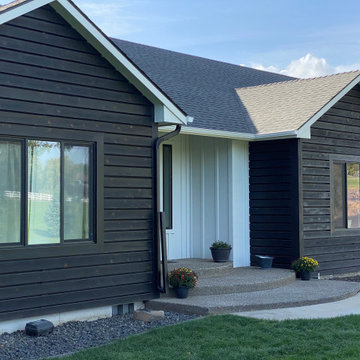
Garage addition with complete interior/exterior renovation.
Example of a huge transitional multicolored one-story concrete and board and batten house exterior design with a hip roof, a shingle roof and a black roof
Example of a huge transitional multicolored one-story concrete and board and batten house exterior design with a hip roof, a shingle roof and a black roof
 Built Construction & Electric
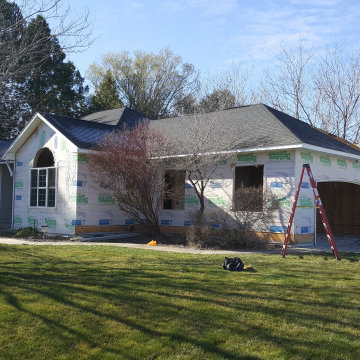
Garage addition with complete interior/exterior renovation.
Huge transitional multicolored one-story concrete and board and batten house exterior photo with a hip roof, a shingle roof and a black roof
Huge transitional multicolored one-story concrete and board and batten house exterior photo with a hip roof, a shingle roof and a black roof
 Built Construction & Electric
Garage addition with complete interior/exterior renovation.
Inspiration for a huge transitional multicolored one-story concrete and board and batten house exterior remodel with a hip roof, a shingle roof and a black roof
Inspiration for a huge transitional multicolored one-story concrete and board and batten house exterior remodel with a hip roof, a shingle roof and a black roof


 Bogard and Sons Construction
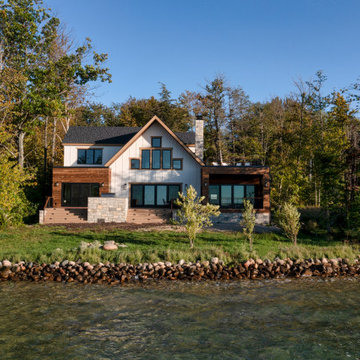
Inspiration for a contemporary multicolored two-story wood and board and batten gable roof remodel with a shingle roof and a gray roof
 Built Construction & Electric
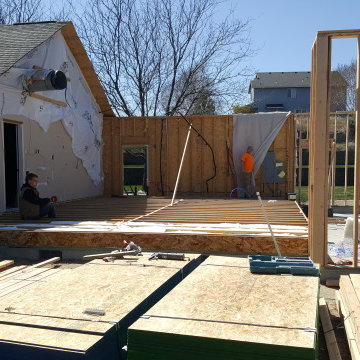
Garage addition with complete interior/exterior renovation.
Huge transitional multicolored one-story concrete and board and batten house exterior idea with a hip roof, a shingle roof and a black roof
Huge transitional multicolored one-story concrete and board and batten house exterior idea with a hip roof, a shingle roof and a black roof
 Built Construction & Electric
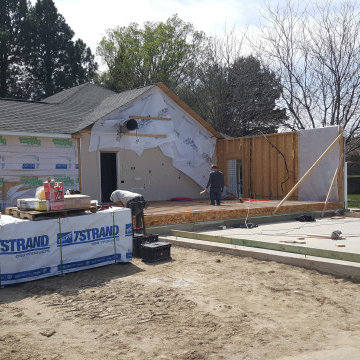
Garage addition with complete interior/exterior renovation.
Huge transitional multicolored one-story concrete and board and batten house exterior idea with a hip roof, a shingle roof and a black roof
Huge transitional multicolored one-story concrete and board and batten house exterior idea with a hip roof, a shingle roof and a black roof
 Pacific Coast Builders, Inc.
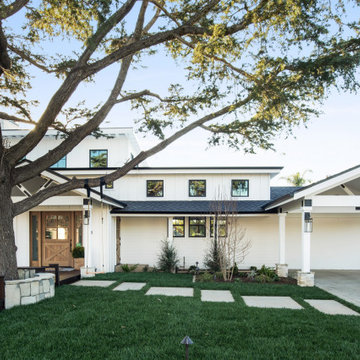
Modern Farmhouse style with a mix of board & batten and lap siding. A gorgeous front deck made with thermally-treated wood spans from the street up to the custom, White Oak front entry door. White brick cladding is a beautiful matching touch and wraps the chimney and bases of the posts that support the front entry and carport.
Photo by Molly Rose Photography


 Think Design
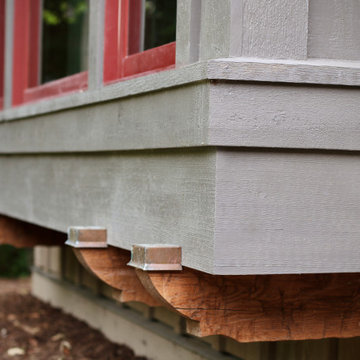
Large craftsman beige two-story wood and board and batten gable roof idea in Milwaukee with a shingle roof and a gray roof
 Think Design
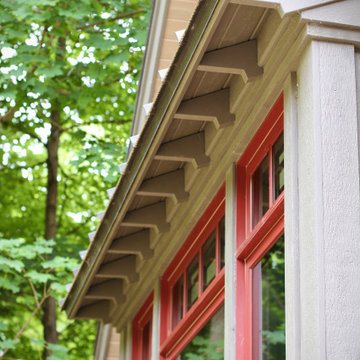
Example of a large arts and crafts beige two-story wood and board and batten gable roof design in Milwaukee with a shingle roof and a gray roof
 Renewal Homes,LLC
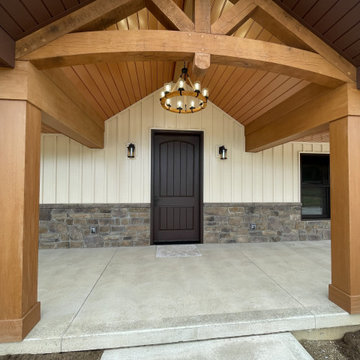
Large mountain style beige two-story metal and board and batten house exterior photo with a clipped gable roof, a metal roof and a brown roof
164