
Search results for "Board and batten" in Home Design Ideas
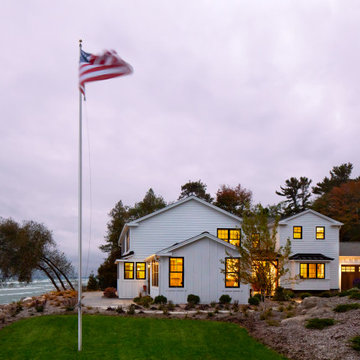
 Highland Builders LLC
Beautiful rich stain sets the mood in Townline Road creating a cozy feel in this beachside remodel with old cottage flair. Our favorite features of this home are the mixed metal lighting, shiplap accents, oversized windows to enhance the lakefront view, and large custom beams in the living room. We’ve restored and recreated this lovely beach side home for this family to enjoy for years to come.
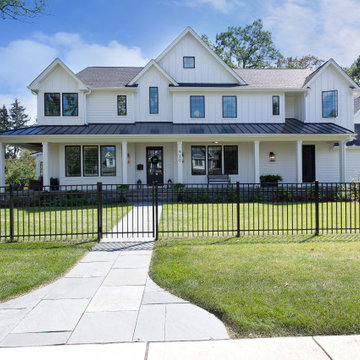
 Meyer Design
The White Modern Farmhouse exterior features a crisp, clean facade that blends timeless farmhouse charm with contemporary design. Its bright white siding, complemented by black metal accents and large windows, creates a fresh and inviting curb appeal. The simple, yet elegant architectural details—such as a gabled roof, charming porch, and understated trim—enhance the modern farmhouse aesthetic, making it both stylish and welcoming. Perfect for those seeking a blend of classic warmth and modern simplicity.
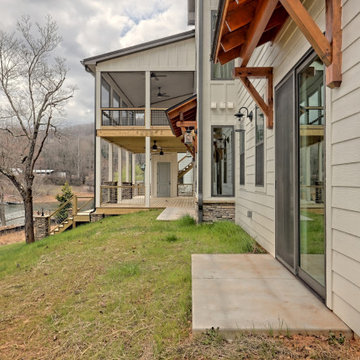
 Timberlake Custom Homes
This large custom Farmhouse style home features Hardie board & batten siding, cultured stone, arched, double front door, custom cabinetry, and stained accents throughout.
Find the right local pro for your project

 J Marhofer Construction Inc.
Mid-sized cottage mixed siding and concrete white front porch photo in Austin with a metal roof and a roof extension
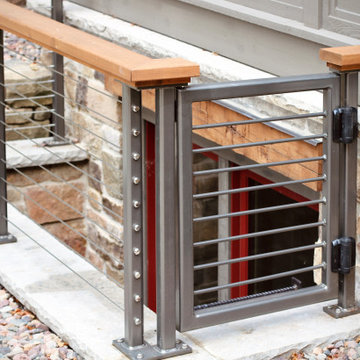
 Think Design
Inspiration for a large craftsman beige two-story wood and board and batten gable roof remodel in Milwaukee with a shingle roof and a gray roof
 Design DCA
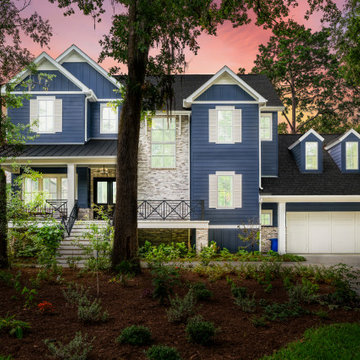
A traditional two story in deep navy board and batten and lap siding with white trim, covered front porch with tapered columns, gabled dormers, and a front facing garage.




 King Construction Company LLC
Example of a mid-sized arts and crafts two-story stone house exterior design in Philadelphia with a hip roof and a shingle roof
 Think Design
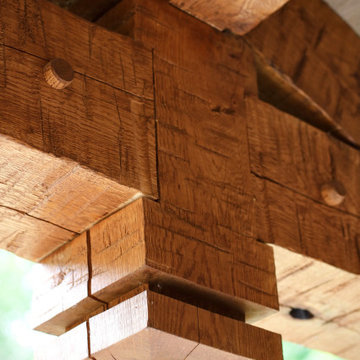
Example of a large arts and crafts beige two-story wood and board and batten gable roof design in Milwaukee with a shingle roof and a gray roof
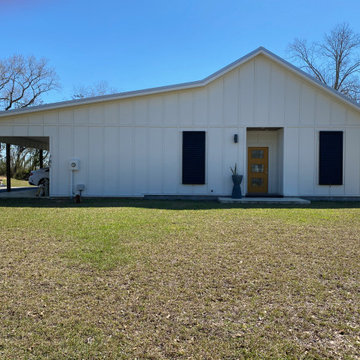
 Do South Interiors
Board and Batten Siding placed 2 ft. centers. Bahama Shutters. Tongue and Groove on all outside ceilings. Entrance Ceiling is stained. 1376 sq. ft, designed by Do South Interiors.
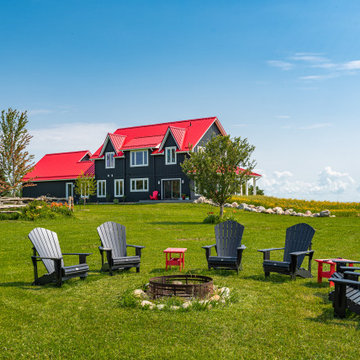
 Quality Homes
Inspired by the classic Ontario farmhouse, this gorgeous custom Loyalist features dark board-and-batten siding, white accents, and a strikingly beautiful red roof. The spacious porch wraps all the way around the back and the large windows offer breathtaking views of the property.
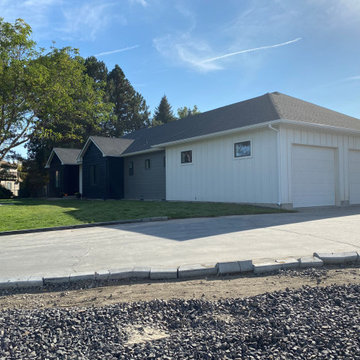
 Built Construction & Electric
Garage addition with complete interior/exterior renovation.
Inspiration for a huge transitional multicolored one-story concrete and board and batten house exterior remodel with a hip roof, a shingle roof and a black roof
Inspiration for a huge transitional multicolored one-story concrete and board and batten house exterior remodel with a hip roof, a shingle roof and a black roof

Sponsored
Columbus, OH

Hope Restoration & General Contracting
Columbus Design-Build, Kitchen & Bath Remodeling, Historic Renovations
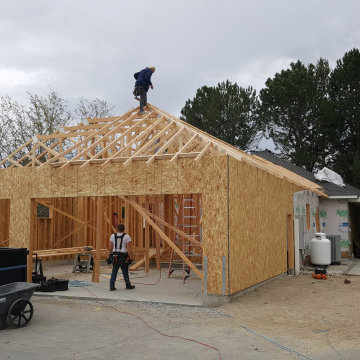 Built Construction & Electric
Garage addition with complete interior/exterior renovation.
Huge transitional multicolored one-story concrete and board and batten house exterior idea with a hip roof, a shingle roof and a black roof
Huge transitional multicolored one-story concrete and board and batten house exterior idea with a hip roof, a shingle roof and a black roof
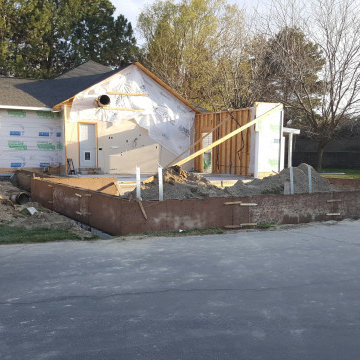 Built Construction & Electric
Garage addition with complete interior/exterior renovation.
Example of a huge transitional multicolored one-story concrete and board and batten house exterior design with a hip roof, a shingle roof and a black roof
Example of a huge transitional multicolored one-story concrete and board and batten house exterior design with a hip roof, a shingle roof and a black roof
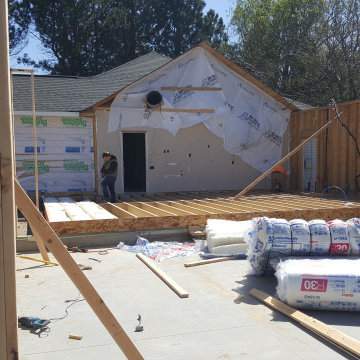 Built Construction & Electric
Garage addition with complete interior/exterior renovation.
Example of a huge transitional multicolored one-story concrete and board and batten house exterior design with a hip roof, a shingle roof and a black roof
Example of a huge transitional multicolored one-story concrete and board and batten house exterior design with a hip roof, a shingle roof and a black roof
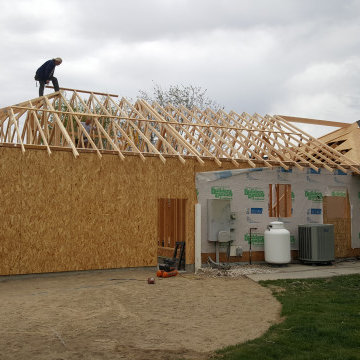 Built Construction & Electric
Garage addition with complete interior/exterior renovation.
Example of a huge transitional multicolored one-story concrete and board and batten house exterior design with a hip roof, a shingle roof and a black roof
Example of a huge transitional multicolored one-story concrete and board and batten house exterior design with a hip roof, a shingle roof and a black roof

Sponsored
Sunbury, OH

J.Holderby - Renovations
Franklin County's Leading General Contractors - 2X Best of Houzz!
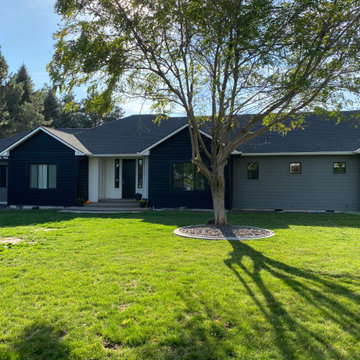 Built Construction & Electric
Garage addition with complete interior/exterior renovation.
Huge transitional multicolored one-story concrete and board and batten house exterior photo with a hip roof, a shingle roof and a black roof
Huge transitional multicolored one-story concrete and board and batten house exterior photo with a hip roof, a shingle roof and a black roof
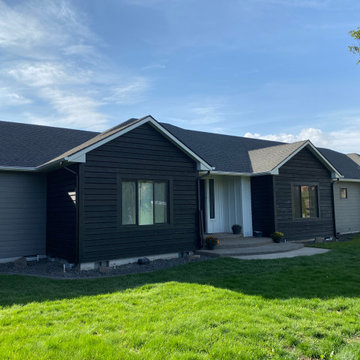 Built Construction & Electric
Garage addition with complete interior/exterior renovation.
Huge transitional multicolored one-story concrete and board and batten house exterior idea with a hip roof, a shingle roof and a black roof
Huge transitional multicolored one-story concrete and board and batten house exterior idea with a hip roof, a shingle roof and a black roof
165