
Search results for "Board and batten" in Home Design Ideas
 Think Design
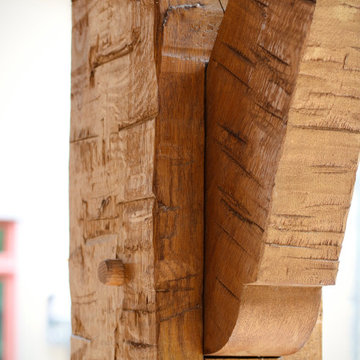
Large craftsman beige two-story wood and board and batten gable roof idea in Milwaukee with a shingle roof and a gray roof
 Think Design
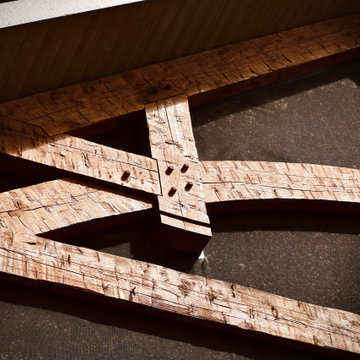
Large craftsman beige two-story wood and board and batten gable roof idea in Milwaukee with a shingle roof and a gray roof
 Dennis Massimo
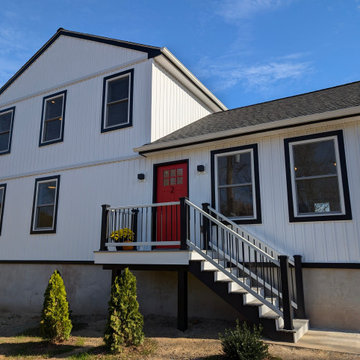
Four bed three bath, full basement, new construction home with two car detatched garage.
Mid-sized trendy white two-story vinyl and board and batten gable roof photo in New York with a shingle roof and a black roof
Mid-sized trendy white two-story vinyl and board and batten gable roof photo in New York with a shingle roof and a black roof
Find the right local pro for your project
 Timberlake Custom Homes
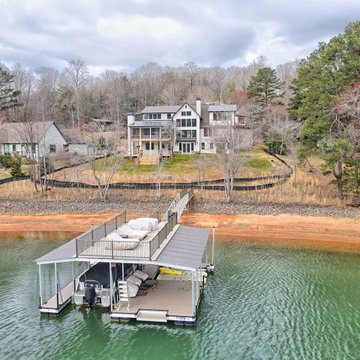
This large custom Farmhouse style home features Hardie board & batten siding, cultured stone, arched, double front door, custom cabinetry, and stained accents throughout.
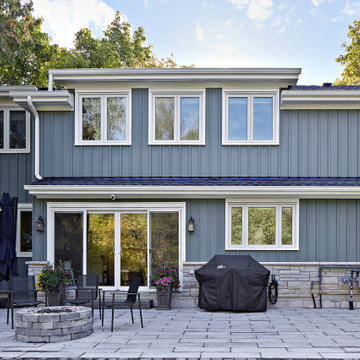
 Master Edge Homes
Large arts and crafts gray two-story wood and board and batten gable roof photo in Toronto with a shingle roof and a gray roof
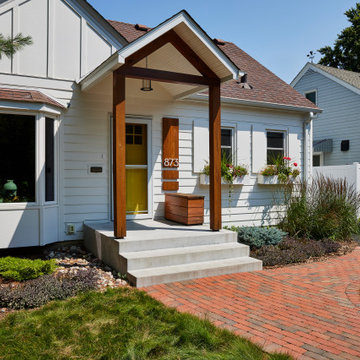
 Shelter Architecture
We gave this home an exterior refresh with a new, open gable roof section centered on the front door. Upgraded metal address numbers, a pendant light fixture, and landscaping leading up to the front door add modern touches.
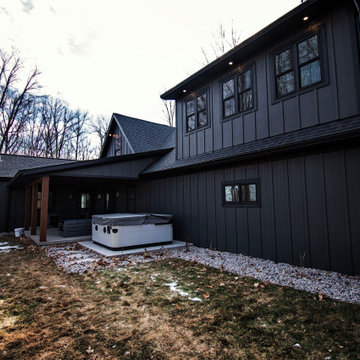
 DW3 Construction LLC
exterior view with hot tub
Mid-sized craftsman gray two-story wood and board and batten house exterior idea with a gambrel roof, a shingle roof and a gray roof
Mid-sized craftsman gray two-story wood and board and batten house exterior idea with a gambrel roof, a shingle roof and a gray roof

Sponsored
Plain City, OH

The Creative Kitchen Company
Columbus Area Kitchen Remodeling and Refacing Professional
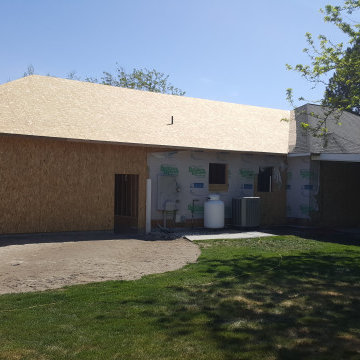
 Built Construction & Electric
Garage addition with complete interior/exterior renovation.
Huge transitional multicolored one-story concrete and board and batten house exterior photo with a hip roof, a shingle roof and a black roof
Huge transitional multicolored one-story concrete and board and batten house exterior photo with a hip roof, a shingle roof and a black roof
 Built Construction & Electric
Garage addition with complete interior/exterior renovation.
Example of a huge transitional multicolored one-story concrete and board and batten house exterior design with a hip roof, a shingle roof and a black roof
Example of a huge transitional multicolored one-story concrete and board and batten house exterior design with a hip roof, a shingle roof and a black roof
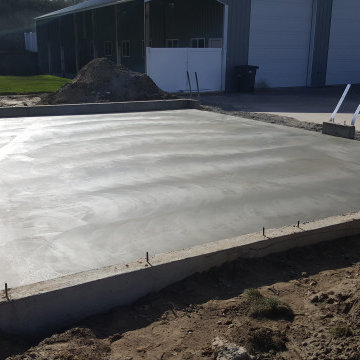 Built Construction & Electric
Garage addition with complete interior/exterior renovation.
Huge transitional multicolored one-story concrete and board and batten house exterior idea with a hip roof, a shingle roof and a black roof
Huge transitional multicolored one-story concrete and board and batten house exterior idea with a hip roof, a shingle roof and a black roof
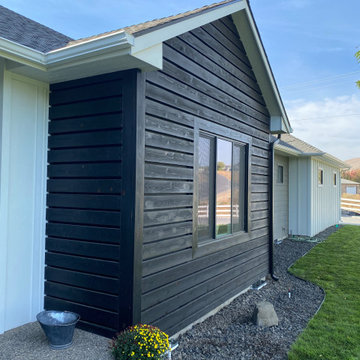 Built Construction & Electric
Garage addition with complete interior/exterior renovation.
Huge transitional multicolored one-story concrete and board and batten house exterior idea with a hip roof, a shingle roof and a black roof
Huge transitional multicolored one-story concrete and board and batten house exterior idea with a hip roof, a shingle roof and a black roof
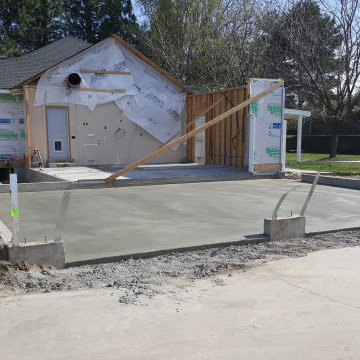 Built Construction & Electric
Garage addition with complete interior/exterior renovation.
Inspiration for a huge transitional multicolored one-story concrete and board and batten house exterior remodel with a hip roof, a shingle roof and a black roof
Inspiration for a huge transitional multicolored one-story concrete and board and batten house exterior remodel with a hip roof, a shingle roof and a black roof
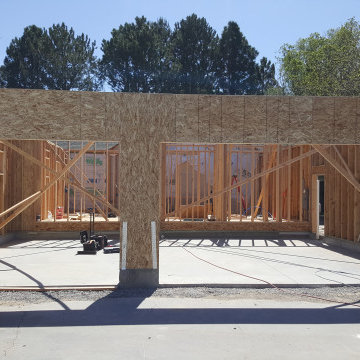 Built Construction & Electric
Garage addition with complete interior/exterior renovation.
Huge transitional multicolored one-story concrete and board and batten house exterior idea with a hip roof, a shingle roof and a black roof
Huge transitional multicolored one-story concrete and board and batten house exterior idea with a hip roof, a shingle roof and a black roof


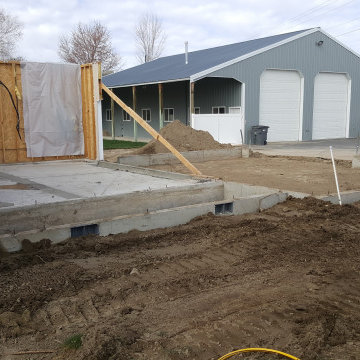 Built Construction & Electric
Garage addition with complete interior/exterior renovation.
Example of a huge transitional multicolored one-story concrete and board and batten house exterior design with a hip roof, a shingle roof and a black roof
Example of a huge transitional multicolored one-story concrete and board and batten house exterior design with a hip roof, a shingle roof and a black roof
 Built Construction & Electric
Garage addition with complete interior/exterior renovation.
Inspiration for a huge transitional multicolored one-story concrete and board and batten house exterior remodel with a hip roof, a shingle roof and a black roof
Inspiration for a huge transitional multicolored one-story concrete and board and batten house exterior remodel with a hip roof, a shingle roof and a black roof
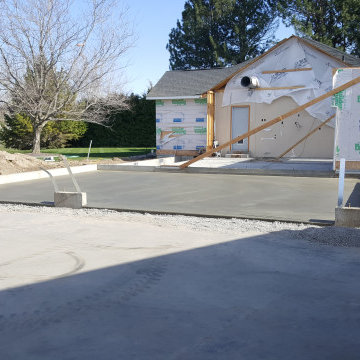 Built Construction & Electric
Garage addition with complete interior/exterior renovation.
Huge transitional multicolored one-story concrete and board and batten house exterior idea with a hip roof, a shingle roof and a black roof
Huge transitional multicolored one-story concrete and board and batten house exterior idea with a hip roof, a shingle roof and a black roof
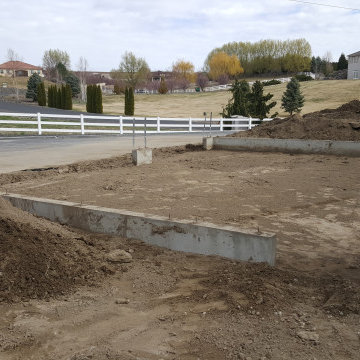 Built Construction & Electric
Garage addition with complete interior/exterior renovation.
Inspiration for a huge transitional multicolored one-story concrete and board and batten house exterior remodel with a hip roof, a shingle roof and a black roof
Inspiration for a huge transitional multicolored one-story concrete and board and batten house exterior remodel with a hip roof, a shingle roof and a black roof

Sponsored
Columbus, OH

Structural Remodeling
Franklin County's Heavy Timber Specialists | Best of Houzz 2020!
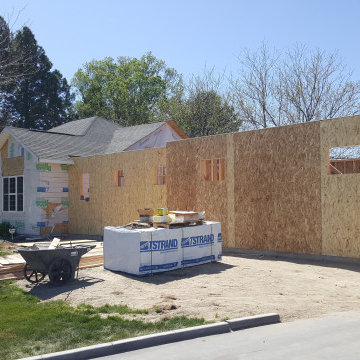 Built Construction & Electric
Garage addition with complete interior/exterior renovation.
Example of a huge transitional multicolored one-story concrete and board and batten house exterior design with a hip roof, a shingle roof and a black roof
Example of a huge transitional multicolored one-story concrete and board and batten house exterior design with a hip roof, a shingle roof and a black roof
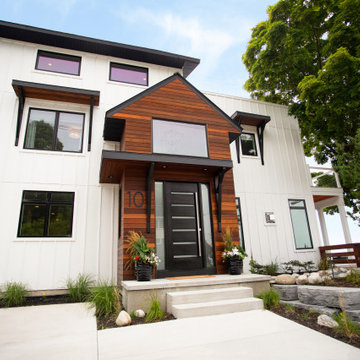
 Livingston Homes of West Michigan
Contemporary white two-story mixed siding and board and batten house exterior idea in Grand Rapids with a shingle roof and a black roof
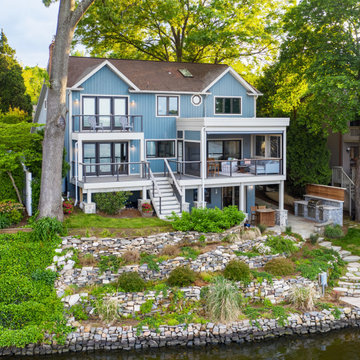
 HD Squared Architects, LLC
Inspiration for a blue two-story board and batten exterior home remodel with a shingle roof and a red roof
167