
Search results for "Board narrowed" in Home Design Ideas

 Minhnuyet Hardy Interiors
Example of an urban medium tone wood floor bedroom design in Atlanta with gray walls

 Krueger Architects
Unlimited Style Photography
Example of a small classic galley porcelain tile enclosed kitchen design in Los Angeles with an undermount sink, glass-front cabinets, white cabinets, quartz countertops, beige backsplash, ceramic backsplash and stainless steel appliances
Example of a small classic galley porcelain tile enclosed kitchen design in Los Angeles with an undermount sink, glass-front cabinets, white cabinets, quartz countertops, beige backsplash, ceramic backsplash and stainless steel appliances

 Feeney Inc.
Boat themed home in Waterford, CT, with Feeney DesignRail® aluminum railing, with CableRail infill & LED lighting.
Credit: Nat Rea Photography
Builder: Laschever Building Company LLC
Find the right local pro for your project

 Spaces Into Places LLC
Painted beadboard backing on peninsula picks up the narrower beadboard ceiling detail. Vintage bakery pendants were re-fitted with copper stems. Client retained their existing white refrigerator and kept the appliances light.
 J.P. Hoffman Design Build
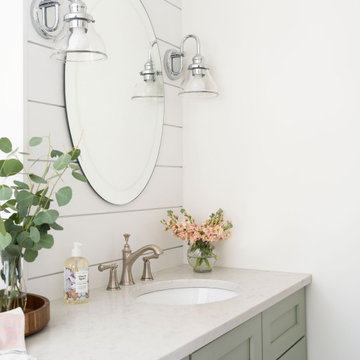
Back to back bathroom vanities make quite a unique statement in this main bathroom. Add a luxury soaker tub, walk-in shower and white shiplap walls, and you have a retreat spa like no where else in the house!


 Julie Dunfee
Mike Kaskel Photography
Walk-in shower - large contemporary master marble floor walk-in shower idea in Chicago with flat-panel cabinets, white cabinets, an undermount sink, quartzite countertops and a hinged shower door
Walk-in shower - large contemporary master marble floor walk-in shower idea in Chicago with flat-panel cabinets, white cabinets, an undermount sink, quartzite countertops and a hinged shower door

Sponsored
Columbus, OH

Snider & Metcalf Interior Design, LTD
Leading Interior Designers in Columbus, Ohio & Ponte Vedra, Florida

 Shoshi Designs
we needed to play with a 7' ceiling long and narrow kitchen with three openings and a strong requirement for an island! as if that was not enough, electrical board was right next to the est window and forced us to keep 30" clearence from every direction. it was not boring, but the resyt is stunning !!!


 Structure Home
Set upon an oversized and highly sought-after creekside lot in Brentwood, this two story home and full guest home exude a casual, contemporary farmhouse style and vibe. The main residence boasts 5 bedrooms and 5.5 bathrooms, each ensuite with thoughtful touches that accentuate the home’s overall classic finishes. The master retreat opens to a large balcony overlooking the yard accented by mature bamboo and palms. Other features of the main house include European white oak floors, recessed lighting, built in speaker system, attached 2-car garage and a laundry room with 2 sets of state-of-the-art Samsung washers and dryers. The bedroom suite on the first floor enjoys its own entrance, making it ideal for guests. The open concept kitchen features Calacatta marble countertops, Wolf appliances, wine storage, dual sinks and dishwashers and a walk-in butler’s pantry. The loggia is accessed via La Cantina bi-fold doors that fully open for year-round alfresco dining on the terrace, complete with an outdoor fireplace. The wonderfully imagined yard contains a sparkling pool and spa and a crisp green lawn and lovely deck and patio areas. Step down further to find the detached guest home, which was recognized with a Decade Honor Award by the Los Angeles Chapter of the AIA in 2006, and, in fact, was a frequent haunt of Frank Gehry who inspired its cubist design. The guest house has a bedroom and bathroom, living area, a newly updated kitchen and is surrounded by lush landscaping that maximizes its creekside setting, creating a truly serene oasis.

 Seattle Staged to Sell and Design LLC
Tom Wilbanks
Inspiration for a transitional kitchen remodel in Seattle
Inspiration for a transitional kitchen remodel in Seattle

 In Site Designs
Inspiration for a large coastal open concept light wood floor and brown floor home bar remodel with white walls, a standard fireplace, a stone fireplace and a wall-mounted tv

 Artisan Kitchens Inc.
This sliding barn-style door was custom designed and built and includes inlaid stainless steel strips. This type of door works especially well in a narrower space such as this. The door conceals the access stairs to the basement.

Sponsored
Sunbury, OH

J.Holderby - Renovations
Franklin County's Leading General Contractors - 2X Best of Houzz!

 DCH Builders
Example of a trendy built-in desk medium tone wood floor study room design in San Francisco with multicolored walls

 Ideal Design Systems, Inc.
Open concept kitchen - large coastal galley light wood floor open concept kitchen idea in San Diego with an undermount sink, shaker cabinets, white cabinets, quartz countertops, blue backsplash, glass tile backsplash, stainless steel appliances, an island and gray countertops

 Visbeen Architects
Small transitional blue two-story concrete fiberboard gable roof idea in Grand Rapids with a metal roof

 Cabri inc
Mid-sized beach style l-shaped ceramic tile open concept kitchen photo in New York with a farmhouse sink, shaker cabinets, white cabinets, glass countertops, gray backsplash, mosaic tile backsplash, stainless steel appliances and an island



 West Construction & Development Co., Inc.
Inspiration for a timeless u-shaped medium tone wood floor and brown floor dedicated laundry room remodel in Phoenix with an undermount sink, recessed-panel cabinets, gray cabinets, a side-by-side washer/dryer, beige countertops and white walls


 Gonyea Custom Homes
Totally outfitted mudroom with luxury details like a large format tile floor, laid out in a herring bone pattern. Tons of storage, open shelves, drawers, and hooks for jackets and hats.
Photography by Spacecrafting
184