
Search results for "Board narrowed" in Home Design Ideas

 Khoury Design
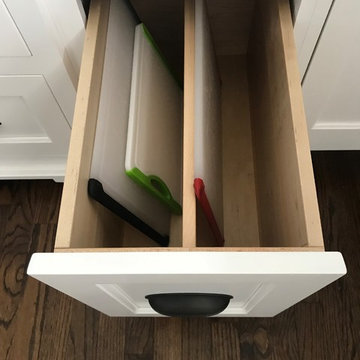
By removing the closets there was enough space to add the needed appliances, plumbing and cabinets to transform this space into a luxury bar area. While incorporating the adjacent space’s materials and finishes (stained walnut cabinets, painted maple cabinets and matte quartz countertops with a hint of gold and purple glitz), a distinctive style was created by using the white maple cabinets for wall cabinets and the slab walnut veneer for base cabinets to anchor the space. The centered glass door wall cabinet provides an ideal location for displaying drinkware while the floating shelves serve as a display for three-dimensional art. To provide maximum function, roll out trays and a two-tiered cutlery divider was integrated into the cabinets. In addition, the bar includes integrated wine storage with refrigerator drawers which is ideal not only for wine but also bottled water, mixers and condiments for the bar. This entertainment area was finished by adding an integrated ice maker and a Galley sink, which is a workstation equipped with a 5-piece culinary kit including cutting board, drying rack, colander, bowl, and lower-tier platform, providing pure luxury for slicing garnishes and condiments for cocktail hour.

 User
Kitchen and entry to butler's pantry beyond.
Photography: Kennon Evett
Kitchen - traditional dark wood floor kitchen idea in Houston with a drop-in sink, shaker cabinets, white cabinets, wood countertops, stainless steel appliances and an island
Kitchen - traditional dark wood floor kitchen idea in Houston with a drop-in sink, shaker cabinets, white cabinets, wood countertops, stainless steel appliances and an island
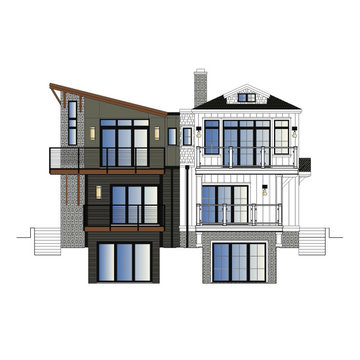
 Ideal Design Systems, Inc.
Twin Home design in Cardiff by the Sea, California. Clients wanted each home to have distinct contrasting styles and colors. The lots are small so creating tall narrow homes is a challenge and every inch of space is essential.
Find the right local pro for your project


 Minnesota Cabinets, INC
Photography by Paige Kilgore
Open concept kitchen - large coastal u-shaped concrete floor open concept kitchen idea in Minneapolis with an undermount sink, shaker cabinets, gray cabinets, quartz countertops, beige backsplash, stone tile backsplash, stainless steel appliances and an island
Open concept kitchen - large coastal u-shaped concrete floor open concept kitchen idea in Minneapolis with an undermount sink, shaker cabinets, gray cabinets, quartz countertops, beige backsplash, stone tile backsplash, stainless steel appliances and an island

 Kayla Stark
Photo: Kayla Stark © 2017 Houzz
Inspiration for an eclectic dining room remodel in New Orleans
Inspiration for an eclectic dining room remodel in New Orleans


Sponsored
Sunbury, OH

J.Holderby - Renovations
Franklin County's Leading General Contractors - 2X Best of Houzz!

 Dyna Builders
Inspiration for a contemporary l-shaped dark wood floor and brown floor kitchen remodel in Seattle with an undermount sink, flat-panel cabinets, light wood cabinets, white backsplash, stainless steel appliances, an island and white countertops

 Hammerhead Custom Builders
Inspiration for a small coastal 3/4 multicolored tile and glass sheet corner shower remodel in Atlanta with furniture-like cabinets, gray cabinets, a two-piece toilet, blue walls, an undermount sink and marble countertops

 Locati Architects
Photography by: AudreyHall.com
Example of a small eclectic sunroom design with no fireplace and a standard ceiling
Example of a small eclectic sunroom design with no fireplace and a standard ceiling

 HMH Architecture + Interiors
David Lauer Photography
Inspiration for a contemporary dark wood floor and brown floor open concept kitchen remodel in Denver with an undermount sink, flat-panel cabinets, black cabinets, two islands and white countertops
Inspiration for a contemporary dark wood floor and brown floor open concept kitchen remodel in Denver with an undermount sink, flat-panel cabinets, black cabinets, two islands and white countertops
 nfinke
Living room - transitional formal dark wood floor living room idea in Portland with beige walls, a standard fireplace and no tv

 Jessica Dauray Interiors/Elements Of Style
This cozy nook exudes modern sophistication and warmth. The lucite chairs add an airy feel to the fruit woods of the floor and table. The built-in, floating banquette provides efficient and stylish seating to gather. The curves in the unique light fixture tie in with the oval shape of the table and help balance the angles in the bench and framed artwork.



 Sawdust Therapy
From budget fiberglass shower and tub to the classic, timeless use of marble and polished nickel fixtures transforms this master bathroom into an oasis to start your day. Photo by: Michael Schneider
 Dyna Builders
Aaron Leitz Photography
Living room - contemporary living room idea in Seattle with a metal fireplace
Living room - contemporary living room idea in Seattle with a metal fireplace

 Shoshi Designs
we needed to play with a 7' ceiling long and narrow kitchen with three openings and a strong requirement for an island! as if that was not enough, electrical board was right next to the est window and forced us to keep 30" clearence from every direction. it was not boring, but the resyt is stunning !!!

Sponsored
Sunbury, OH
J.Holderby - Renovations
Franklin County's Leading General Contractors - 2X Best of Houzz!

 Aspect Design Build
Reclaimed wood details, crisp white cabinets, and hand scraped white oaks floors give a warm contrast to the industrial lighting and leathered Infinity Quartzite countertops.

 Robert Nehrebecky AIA, Re:New Architecture
Inspiration for a craftsman entryway remodel in DC Metro
Inspiration for a craftsman entryway remodel in DC Metro

 Steven Paul Whitsitt Photography
©StevenPaulWhitsitt_Photography
Design by award winning interior design firm
Linda Dickerson Interiors
http://www.lindadickersoninteriors.com/
183