
Search results for "Board narrowed" in Home Design Ideas


Find the right local pro for your project
 MG Group Design/Cabinetry
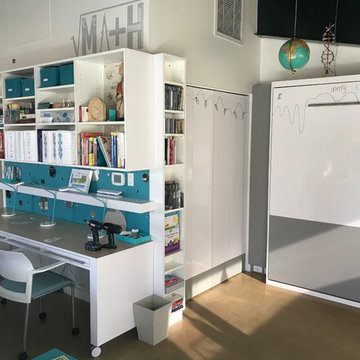
Work Station & Murphy Bed.
Murphy bed face and bifold closet doors are white laminate-magnetic marker board for fun and education!
Narrow storage cabinet to the left has a USB outlet and switch in toe kick for Murphy bed lighting and laptop connect, no need to get out of bed!
 Cabinet Refacing Twins
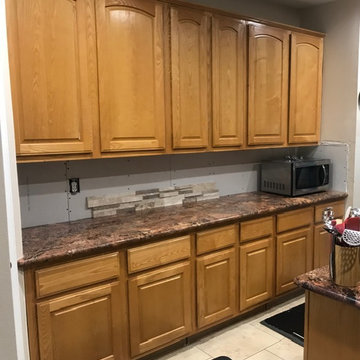
Cabinet accessories: narrow pull-out organizers with wire racks were added in the kitchen and island, putting baking sheets, cutting boards and paBefore: Dated oak cathedral-arch doors with door-and-shelf base cabinets that made storage hard to reach.n lids within easy reach.
 Jill J. Wallace, Color Redesign
Photos by Color ReDesign
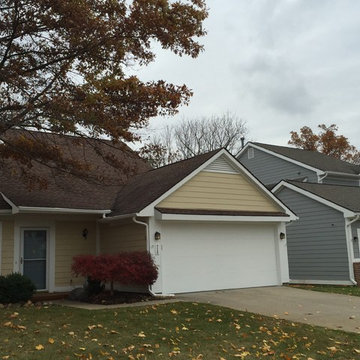
Keeping exteriors palatable to homeowners, neighbors and sometimes HOAs limits particular colors and narrows selections for certain color families. A color professional can help get the color just right, as you cannot shut the door to close off the space.





 Ed Saloga Design Build
Ed Saloga
Doorless shower - small transitional kids' white tile and ceramic tile porcelain tile doorless shower idea in Chicago with an undermount sink, open cabinets, distressed cabinets, soapstone countertops and white walls
Doorless shower - small transitional kids' white tile and ceramic tile porcelain tile doorless shower idea in Chicago with an undermount sink, open cabinets, distressed cabinets, soapstone countertops and white walls

 Sicora Design/Build
Farm Kid Studios
Alcove bathtub - mid-sized traditional porcelain tile alcove bathtub idea in Minneapolis with an integrated sink, furniture-like cabinets and light wood cabinets
Alcove bathtub - mid-sized traditional porcelain tile alcove bathtub idea in Minneapolis with an integrated sink, furniture-like cabinets and light wood cabinets

 TreHus Architects+Interior Designers+Builders
These shallow cabinets open up to reveal storage for knives, a cutting board, and small boxes (for sandwich bags, aluminum foil, wax paper, etc.).
Minimalist kitchen photo in Minneapolis
Minimalist kitchen photo in Minneapolis

 Inspired Closets Anchorage
This modern pantry is built in our driftwood finish with shaker door and drawer profile. Shelves are set off in contrasted in Arctic White.
Large trendy galley porcelain tile kitchen pantry photo with flat-panel cabinets, white cabinets, marble countertops, gray backsplash and subway tile backsplash
Large trendy galley porcelain tile kitchen pantry photo with flat-panel cabinets, white cabinets, marble countertops, gray backsplash and subway tile backsplash

 Pillar Homes
Builder: Pillar Homes
Bedroom - mid-sized contemporary master brown floor and light wood floor bedroom idea in Minneapolis with white walls
Bedroom - mid-sized contemporary master brown floor and light wood floor bedroom idea in Minneapolis with white walls

Example of a huge trendy open concept medium tone wood floor family room design in Milwaukee with white walls, a standard fireplace, a plaster fireplace and a media wall

Sponsored
Sunbury, OH

J.Holderby - Renovations
Franklin County's Leading General Contractors - 2X Best of Houzz!

 Black Door Interiors
Large cottage white two-story wood house exterior idea in Boise with a hip roof and a metal roof


 Wagner Cabinetry and Design
Huggy Bear Quaker style door in Cherry with Nutmeg stain. Island is Cherry with Slate stain. Backsplash is split-face travertine. Custom paneled hood. Cambria Cardiff Cream countertops. Wolf gas range.

 Coldham & Hartman Architects
Screened porch
This is an example of an industrial screened-in porch design in Providence with decking and a roof extension.
This is an example of an industrial screened-in porch design in Providence with decking and a roof extension.


 House of L
A 1927 colonial home in Shaker Heights, Ohio, received a breathtaking renovation that required extensive work, transforming it from a tucked away, utilitarian space, to an all-purpose gathering room, a role that most kitchens embrace in a home today. The scope of work changed over the course of the project, starting more minimalistically and then quickly becoming the main focus of the house's remodeling, resulting in a staircase being relocated and walls being torn down to create an inviting focal point to the home where family and friends could connect. The focus of the functionality was to allow for multiple prep areas with the inclusion of two islands and sinks, two eating areas (one for impromptu snacking and small meals of younger family members and friends on island no. two and a built-in bench seat for everyday meals in the immediate family). The kitchen was equipped with all Subzero and Wolf appliances, including a 48" range top with a 12" griddle, two double ovens, a 42" built-in side by side refrigerator and freezer, a microwave drawer on island no. one and a beverage center and icemaker in island no. two. The aesthetic feeling embraces the architectural feel of the home while adding a modern sensibility with the revamped layout and graphic elements that tie the color palette of whites, chocolate and charcoal. The cabinets were custom made and outfitted with beaded inset doors with a Shaker panel frame and finished in Benjamin Moore's OC-17 White Dove, a soft white that allowed for the kitchen to feel warm while still maintaining its brightness. Accents of walnut were added to create a sense of warmth, including a custom premium grade walnut countertop on island no. one from Brooks Custom and a TV cabinet with a doggie feeding station beneath. Bringing the cabinet line to the 8'6" ceiling height helps the room feel taller and bold light fixtures at the islands and eating area add detail to an otherwise simpler ceiling detail. The 1 1/4" countertops feature Calacatta Gold Marble with an ogee edge detail. Special touches on the interiors include secret storage panels, an appliance garage, breadbox, pull-out drawers behind the cabinet doors and all soft-close hinges and drawer glides. A kneading area was made as a part of island no. one for the homeowners' love of baking, complete with a stone top allowing for dough to stay cool. Baskets beneath store kitchen essentials that need air circulation. The room adjacent to the kitchen was converted to a hearth room (from a formal dining room) to extend the kitchen's living space and allow for a natural spillover for family and guests to spill into.
Jason Miller, Pixelate

 National Association of the Remodeling Industry
G. B. Construction and Development, Inc., Ronkonkoma, New York, 2020 Regional CotY Award Winner, Residential Bath $50,001 to $75,000
Mid-sized elegant 3/4 white tile and porcelain tile porcelain tile, white floor, single-sink and wainscoting walk-in shower photo in New York with raised-panel cabinets, gray cabinets, a one-piece toilet, blue walls, an undermount sink, quartz countertops, a hinged shower door, white countertops and a freestanding vanity
Mid-sized elegant 3/4 white tile and porcelain tile porcelain tile, white floor, single-sink and wainscoting walk-in shower photo in New York with raised-panel cabinets, gray cabinets, a one-piece toilet, blue walls, an undermount sink, quartz countertops, a hinged shower door, white countertops and a freestanding vanity

 Noelle Interiors
Jason Cook
Inspiration for a coastal light wood floor and beige floor foyer remodel in Los Angeles with white walls and a white front door
Inspiration for a coastal light wood floor and beige floor foyer remodel in Los Angeles with white walls and a white front door
180