
Search results for "Board narrowed" in Home Design Ideas

 Sandra Hambley
With a listing price of just under $4 million, this gorgeous row home located near the Convention Center in Washington DC required a very specific look to attract the proper buyer.
The home has been completely remodeled in a modern style with bamboo flooring and bamboo kitchen cabinetry so the furnishings and decor needed to be complimentary. Typically, transitional furnishings are used in staging across the board, however, for this property we wanted an urban loft, industrial look with heavy elements of reclaimed wood to create a city, hotel luxe style. As with all DC properties, this one is long and narrow but is completely open concept on each level, so continuity in color and design selections was critical.
The row home had several open areas that needed a defined purpose such as a reception area, which includes a full bar service area, pub tables, stools and several comfortable seating areas for additional entertaining. It also boasts an in law suite with kitchen and living quarters as well as 3 outdoor spaces, which are highly sought after in the District.
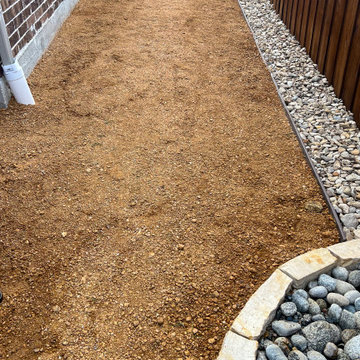
 Southern Pro-Vision Landscape Construction
This backyard transformation focuses on high-impact, year-round aesthetics with minimal upkeep. The centerpiece is a lush artificial turf lawn that maintains a perfect "manicured" look without water or mowing. The lawn is defined by sweeping, organic curves of stone curbing, which separates the green space from a textured river rock bed.
A striking cobalt-blue ceramic fountain serves as a focal point, providing both visual interest and the soothing sound of running water. For relaxation, a heavy-timber cedar pergola anchors the space, supporting two modern hanging egg chairs over a stamped concrete patio.
The side yard is designed for functionality and cleanliness, featuring a level path of compacted decomposed granite bordered by a narrow rock trench for superior drainage. The entire perimeter is enclosed by a tall, board-on-board cedar fence, providing maximum privacy while complementing the natural wood tones of the pergola and seating area.
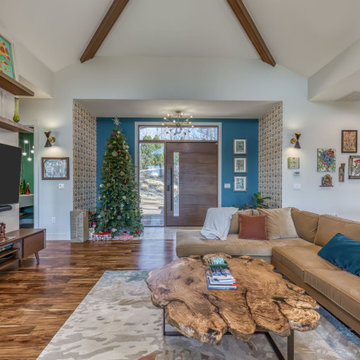
 AR Construction & Development Inc.
The foyer shows off the oversized mahogany pivot door from inside. It has horizontal grain-matched panels, a narrow vertical glass lite, and a full-length matte black pull. A full-height sidelight and a transom frame the cedar soffit and covered porch outside. Large-format terrazzo tile covers the floor, and deep teal walls with a bold mid-century patterned wallcovering make the entry a statement. A brass sputnik chandelier hangs overhead.
Find the right local pro for your project


 Tracey Stephens Design, LLC
Mosaic backsplash pattern designed by client. Isn't it awesome?! Wing Wong/Memories TTL
Mid-sized transitional l-shaped linoleum floor enclosed kitchen photo in New York with an undermount sink, shaker cabinets, white cabinets, white backsplash, mosaic tile backsplash, stainless steel appliances, no island and wood countertops
Mid-sized transitional l-shaped linoleum floor enclosed kitchen photo in New York with an undermount sink, shaker cabinets, white cabinets, white backsplash, mosaic tile backsplash, stainless steel appliances, no island and wood countertops
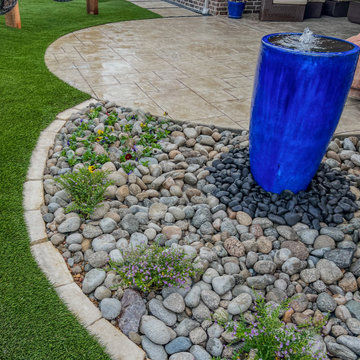 Southern Pro-Vision Landscape Construction
This backyard transformation focuses on high-impact, year-round aesthetics with minimal upkeep. The centerpiece is a lush artificial turf lawn that maintains a perfect "manicured" look without water or mowing. The lawn is defined by sweeping, organic curves of stone curbing, which separates the green space from a textured river rock bed.
A striking cobalt-blue ceramic fountain serves as a focal point, providing both visual interest and the soothing sound of running water. For relaxation, a heavy-timber cedar pergola anchors the space, supporting two modern hanging egg chairs over a stamped concrete patio.
The side yard is designed for functionality and cleanliness, featuring a level path of compacted decomposed granite bordered by a narrow rock trench for superior drainage. The entire perimeter is enclosed by a tall, board-on-board cedar fence, providing maximum privacy while complementing the natural wood tones of the pergola and seating area.



Sponsored
Sunbury, OH

J.Holderby - Renovations
Franklin County's Leading General Contractors - 2X Best of Houzz!

 EURO Design Build
Download our free ebook, Creating the Ideal Kitchen. DOWNLOAD NOW
Ken Vaughan
Eat-in kitchen - large transitional l-shaped travertine floor eat-in kitchen idea in Dallas with a double-bowl sink, shaker cabinets, medium tone wood cabinets, granite countertops, multicolored backsplash, stone tile backsplash, stainless steel appliances and an island
Eat-in kitchen - large transitional l-shaped travertine floor eat-in kitchen idea in Dallas with a double-bowl sink, shaker cabinets, medium tone wood cabinets, granite countertops, multicolored backsplash, stone tile backsplash, stainless steel appliances and an island
 Southern Pro-Vision Landscape Construction
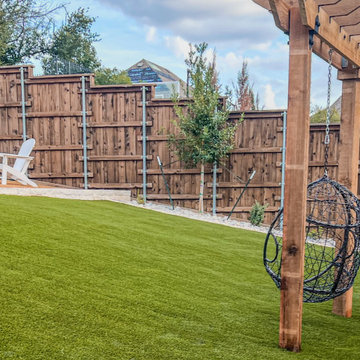
This backyard transformation focuses on high-impact, year-round aesthetics with minimal upkeep. The centerpiece is a lush artificial turf lawn that maintains a perfect "manicured" look without water or mowing. The lawn is defined by sweeping, organic curves of stone curbing, which separates the green space from a textured river rock bed.
A striking cobalt-blue ceramic fountain serves as a focal point, providing both visual interest and the soothing sound of running water. For relaxation, a heavy-timber cedar pergola anchors the space, supporting two modern hanging egg chairs over a stamped concrete patio.
The side yard is designed for functionality and cleanliness, featuring a level path of compacted decomposed granite bordered by a narrow rock trench for superior drainage. The entire perimeter is enclosed by a tall, board-on-board cedar fence, providing maximum privacy while complementing the natural wood tones of the pergola and seating area.

 Dyer Studio Inc.
A modern library within the Living Room
Living room - mid-sized contemporary open concept light wood floor and gray floor living room idea in Portland with white walls, a standard fireplace, a metal fireplace and a wall-mounted tv
Living room - mid-sized contemporary open concept light wood floor and gray floor living room idea in Portland with white walls, a standard fireplace, a metal fireplace and a wall-mounted tv
 Sandra Hambley
With a listing price of just under $4 million, this gorgeous row home located near the Convention Center in Washington DC required a very specific look to attract the proper buyer.
The home has been completely remodeled in a modern style with bamboo flooring and bamboo kitchen cabinetry so the furnishings and decor needed to be complimentary. Typically, transitional furnishings are used in staging across the board, however, for this property we wanted an urban loft, industrial look with heavy elements of reclaimed wood to create a city, hotel luxe style. As with all DC properties, this one is long and narrow but is completely open concept on each level, so continuity in color and design selections was critical.
The row home had several open areas that needed a defined purpose such as a reception area, which includes a full bar service area, pub tables, stools and several comfortable seating areas for additional entertaining. It also boasts an in law suite with kitchen and living quarters as well as 3 outdoor spaces, which are highly sought after in the District.
 Sandra Hambley
With a listing price of just under $4 million, this gorgeous row home located near the Convention Center in Washington DC required a very specific look to attract the proper buyer.
The home has been completely remodeled in a modern style with bamboo flooring and bamboo kitchen cabinetry so the furnishings and decor needed to be complimentary. Typically, transitional furnishings are used in staging across the board, however, for this property we wanted an urban loft, industrial look with heavy elements of reclaimed wood to create a city, hotel luxe style. As with all DC properties, this one is long and narrow but is completely open concept on each level, so continuity in color and design selections was critical.
The row home had several open areas that needed a defined purpose such as a reception area, which includes a full bar service area, pub tables, stools and several comfortable seating areas for additional entertaining. It also boasts an in law suite with kitchen and living quarters as well as 3 outdoor spaces, which are highly sought after in the District.

Sponsored
Sunbury, OH
J.Holderby - Renovations
Franklin County's Leading General Contractors - 2X Best of Houzz!

 Birkholz Homes
Incredible double island kitchen in an open concept home.
Inspiration for a contemporary kitchen remodel in Edmonton
Inspiration for a contemporary kitchen remodel in Edmonton


 Highland Builders LLC
The large angled garage, double entry door, bay window and arches are the welcoming visuals to this exposed ranch. Exterior thin veneer stone, the James Hardie Timberbark siding and the Weather Wood shingles accented by the medium bronze metal roof and white trim windows are an eye appealing color combination.
(Ryan Hainey)




 Studio Dearborn
A colonial waterfront home in Mamaroneck was renovated to add this expansive, light filled kitchen with a rustic modern vibe. Solid maple cabinetry with inset slab doors color matched to Benjamin Moore Super White. Brick backsplash with white cabinetry adds warmth to the cool tones in this kitchen.
A rift sawn oak island features plank style doors and drawers is a rustic contrast to the clean white perimeter cabinetry. Perimeter countertops in Caesarstone are complimented by the White Macauba island top with mitered edge.
Concrete look porcelain tiles are low maintenance and sleek. Copper pendants from Blu Dot mix in warm metal tones. Cabinetry and design by Studio Dearborn. Appliances--Wolf, refrigerator/freezer columns Thermador; Bar stools Emeco; countertops White Macauba. Photography Tim Lenz. APPLIANCE PANTRY

 Rockwood Cabinetry
Interior Design by Adapt Design
Kitchen pantry - mid-sized cottage single-wall medium tone wood floor and brown floor kitchen pantry idea in Portland with a farmhouse sink, shaker cabinets, gray cabinets, quartz countertops, stainless steel appliances, an island, white backsplash and stone slab backsplash
Kitchen pantry - mid-sized cottage single-wall medium tone wood floor and brown floor kitchen pantry idea in Portland with a farmhouse sink, shaker cabinets, gray cabinets, quartz countertops, stainless steel appliances, an island, white backsplash and stone slab backsplash
222