
Search results for "Boards aid" in Home Design Ideas


 AAHA Studio
Kitchen

Inspiration for a small modern galley light wood floor and beige floor eat-in kitchen remodel in Los Angeles with an undermount sink, flat-panel cabinets, white cabinets, quartz countertops, gray backsplash, glass tile backsplash, stainless steel appliances, an island and white countertops
Inspiration for a small modern galley light wood floor and beige floor eat-in kitchen remodel in Los Angeles with an undermount sink, flat-panel cabinets, white cabinets, quartz countertops, gray backsplash, glass tile backsplash, stainless steel appliances, an island and white countertops
Find the right local pro for your project
 ClearStory Construction
Ali Atriphotography
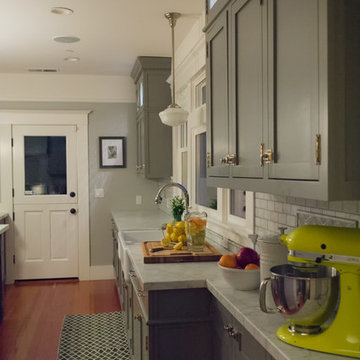
Mid-sized elegant u-shaped medium tone wood floor enclosed kitchen photo in San Francisco with a farmhouse sink, shaker cabinets, gray cabinets, marble countertops, white backsplash, white appliances and an island
Mid-sized elegant u-shaped medium tone wood floor enclosed kitchen photo in San Francisco with a farmhouse sink, shaker cabinets, gray cabinets, marble countertops, white backsplash, white appliances and an island
 House of Stone, Inc.
Cambria
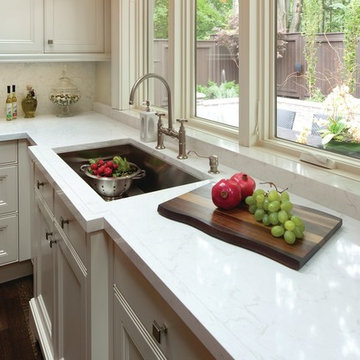
Inspiration for a mid-sized transitional l-shaped medium tone wood floor enclosed kitchen remodel in Milwaukee with recessed-panel cabinets, white cabinets, quartz countertops, white backsplash and stone slab backsplash
Inspiration for a mid-sized transitional l-shaped medium tone wood floor enclosed kitchen remodel in Milwaukee with recessed-panel cabinets, white cabinets, quartz countertops, white backsplash and stone slab backsplash
 Kitchen Design Partners, Inc.
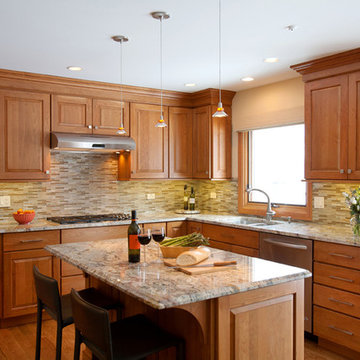
A peninsula in the original design of this kitchen disrupted the flow from the dining area but this gorgeous island with seating for two under delicate pendant lights creates a smooth flow to the breakfast room. Beautiful raised-panel Cherry full overlay cabinetry by Holiday Kitchen with contemporary style brushed nickel hardware by Hafele, blend perfectly with the medium-toned oak flooring in a warm glow. A glass and stone mosaic tile backsplash in a muted palette that perfectly complements the granite countertops.
Brad Baskin Photography
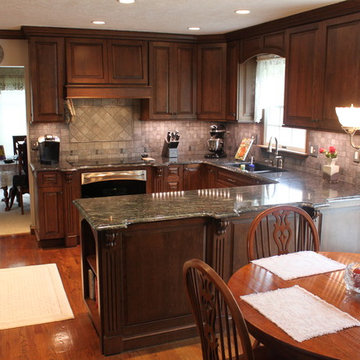
Open concept kitchen - mid-sized traditional u-shaped medium tone wood floor open concept kitchen idea in DC Metro with an undermount sink, raised-panel cabinets, dark wood cabinets, granite countertops, gray backsplash, stone tile backsplash, stainless steel appliances and a peninsula

Sponsored
Westerville, OH

Custom Home Works
Franklin County's Award-Winning Design, Build and Remodeling Expert
 Steven Allen Designs, LLC
Nouveau Bungalow - Un - Designed + Built + Curated by Steven Allen Designs, LLC

Bedroom - mid-sized eclectic master concrete floor, gray floor and shiplap ceiling bedroom idea in Houston with white walls
Bedroom - mid-sized eclectic master concrete floor, gray floor and shiplap ceiling bedroom idea in Houston with white walls

 MIG Furniture Design, Inc.
Final Sale! Price reduced below wholesale. FIRST CAME - FIRST SERVED
SPECIAL ORDER 8-16 WEEKS
Made in Italy by SPAR
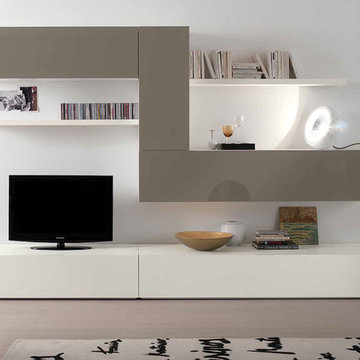
Modern Italian Wall Unit Logika LK18 by Spar. This modern modular wall unit consists of individual pieces that can be arranged to create an excellent design solution for any living room. All the modules can be arranged in any composition, so you could either shorten or enlarge the TV area according to your needs. The entertainment center provides an abundance of storage space, both hidden and exposed, to aid with organization.
The Wall Unit Composition LK18 is shown in the next colors/finishes:
Structure - White Ash finish;
Front - Mink Gloss lacquer.
PLEASE NOTE: The Logika is a modular wall unit line offering a variety of units in different sizes. You can order this wall unit either as a complete composition, as shown in the main picture, or build your own composition according to your own dimensions and preferences. Please contact our office about details on the customization of this wall unit.
MATERIAL/CONSTRUCTION:
Structure: Made with particle board of wood, covered with E1 melamine finishes or high gloss / matt lacquered
Glass: 4 mm glass
Drawers: Made with panels of wood particles in E1-coated finish PVC beech. Metal runners with fine race to fall
The starting price is for the Wall Unit Composition LK18 as shown in the main picture.
Dimensions:
Shown Wall Unit Composition: W118.1" x D22.8" x H76.8"

 Valentini Kids Furniture Brooklyn NY
Modern Wall Unit Exential Y46 by Spar
Made in Italy
Exential by Spar is an italian modular wall unit line that could be an excellent design solution for any modern or contemporary styled living room. Consisting of individual pieces, it allows you to reveal the creativity and arrange the composition by yourself, organizing only those areas you want in the way you need it and prefer. The entertainment center provides an abundance of storage space, both hidden and exposed, to aid with organization of all your belongings. Large TV area allows to place a huge TV with all the media devices, turning the living room into a movie theater.
The Wall Unit Composition Exential Y46 is shown in the next colors/finishes:
Structure - Elm finish, White Matt lacquer;
Front - Elm finish, White Matt lacquer.
PLEASE NOTE: The Exential is a modular wall unit line offering a wide variety of units in different sizes. You can order this wall unit either as a complete composition, as shown in the main picture, or build your own composition according to your own dimensions and preferences. Please contact our office about details on the customization of this wall unit.
MATERIAL/CONSTRUCTION:
Structure: Made with particle board of wood, covered with E1 melamine finishes or high gloss lacquer
Drawers: Made with panels of wood particles in E1-coated finish PVC beech. Metal runners with fine race to fall
Glass: 4mm glass
The starting price is for the Exential Wall Unit Composition Y46 as shown in the main picture.
Dimensions:
Wall Unit Composition: W141.7" x D17.7" x H85"
Individual Components:
Horizontal Drawer Cabinet: W47.2" x D17.7" x H12.4"
Horizontal Door Cabinet: W59" x D17.7" x H12.4"
Vertical Door Cabinet (white): W17.7" x D15" x H47.2"
Vertical Door Cabinet (light elm): W11.8" x D15" x H47.2"
Medium Bookcase Unit: W11.8" x D13" x H60.6"
Small Bookcase Unit: W17.7" x D13" x H37"
Large Bookcase Unit: W17.7" x D13" x H72.5"
 Design Studio West
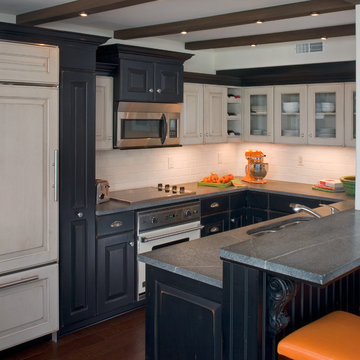
The clients had four directives going into the project. They didn’t want it to look like a condo, they wanted as much storage space as possible, be daring with color, and they wanted a usable practical kitchen to cook in.
We began by removing the wall between the kitchen and living room. This allowed the living room to open further on to the fabulous views. To achieve the Nantucket beach cottage feel we selected two colors for the kitchen both with distressing. The lighter color is called Putty Matte, which softly contrasts with the Midnight Black finish. The bead board paneling and interiors of cabinets along with crystal knobs, soapstone counter top and beamed ceiling further enhance the feeling that you are in a century old New England home.
We included space saving items such as a 30” refrigerator, 12” wide pull out pantry, tray storage, etc. To maximize the storage, I designed banquet seating with storage drawers below. Cubby shelves behind the banquet house books & special objects.
I chose to relocate the refrigerator to the outer side of the kitchen space so that one could retrieve a soda or snack without walking into the “cook’s area”. The dishwasher was moved to the left side of the sink as opposed to the right side. It can now be loaded directly from the table or from the sink side.
Design and remodel by Design Studio West
Brady Architectural Photography
 Homework Remodels
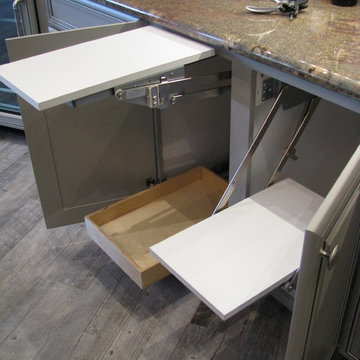
- Dual floating shelves for her kitchen-aid stand mixer and his toaster. The perfect accessory for keeping the counter a little less cluttered.
Example of a huge transitional l-shaped porcelain tile open concept kitchen design in Phoenix with an undermount sink, raised-panel cabinets, gray cabinets, granite countertops, gray backsplash, stone tile backsplash, stainless steel appliances and an island
Example of a huge transitional l-shaped porcelain tile open concept kitchen design in Phoenix with an undermount sink, raised-panel cabinets, gray cabinets, granite countertops, gray backsplash, stone tile backsplash, stainless steel appliances and an island

Sponsored
Sunbury, OH

J.Holderby - Renovations
Franklin County's Leading General Contractors - 2X Best of Houzz!
 The Vintage Bean
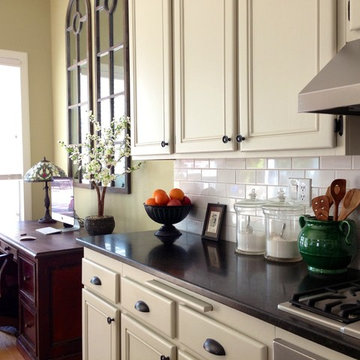
Modern farmhouse. Traditional kitchen remodel. Honed black pearl slab granite with eased edge, Honey Depot white subway tile backsplash, stainless steel appliances, kitchen island, antique office desk, refinished painted cabinets in Benjamin Moore's Tapestry Beige, off white, off-white, cast iron cup pulls and knob hardware, 5 burner gas stove Bosch cooktop, separate, Kitchenaid wall oven, Broan hood, hand scraped distressed maple hardwood floors, tall arched window mirrors, tiffany style lamp, Cutting board, vaulted ceilings, eclectic, vintage, industrial, coastal.
 605 Companies, Inc
Chad Nelson

Walk-in shower - large master multicolored tile and ceramic tile ceramic tile walk-in shower idea with raised-panel cabinets, distressed cabinets, a two-piece toilet, brown walls, an undermount sink and laminate countertops
Walk-in shower - large master multicolored tile and ceramic tile ceramic tile walk-in shower idea with raised-panel cabinets, distressed cabinets, a two-piece toilet, brown walls, an undermount sink and laminate countertops
 Lang's Kitchen & Bath

This kitchen combines a farmhouse style with state of the art appliances and unique features to create a beautiful, one-of-a-kind design. The paneled appliances, bench seat, and hood, together with the kitchen cabinets are stunning in two-toned cabinetry with a distressed finish. A recessed cutting board in the countertop is both practical and a unique, eye-catching feature.
 J T Construction & Design LLC
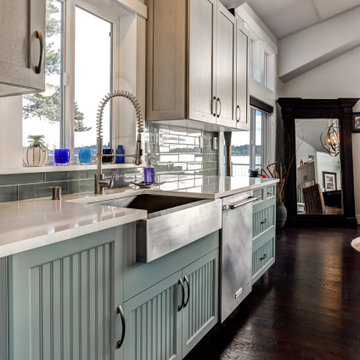
This coastal inspired open concept kitchen was designed with all the details put into it from storage to functionality. We used a two tone design for the client wth quarter sawn oak upper cabinets with a shaker door and then with a painted bead board cabinet door for the lower cabinets to make this kitchen feel light and airy. We then finished it off with white quartz countertops and a beautiful glass subway still backsplash to go along nicely with the stainless steel farm house sink the customer chose. WE also installed the hand scraped hardwood floors through out the house for durable use and design. Then we installed the industrial 36 inch wolf gas stove for perfect cooking all day long while you enjoy looking out over the ocean and seeing all your wild life swim by.

Sponsored
Columbus, OH

Snider & Metcalf Interior Design, LTD
Leading Interior Designers in Columbus, Ohio & Ponte Vedra, Florida
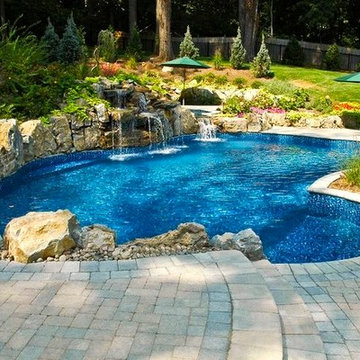
 Deck and Patio Company "Outdoor Living Experts"
Permits: Using our 3-D animation program before the Town's architectural review board was an enormous help in explaining our detailed plans.The Town board was in awe of what we showed them. This aided in getting the permit granted, and is one of the reasons all our permits were approved in a fairly timely fashion
www.deckandpatio.com
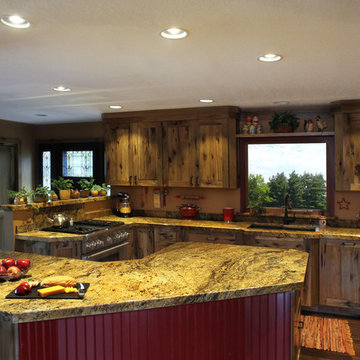
 Woodland Cabinetry
Example of a large farmhouse u-shaped kitchen pantry design in Minneapolis with shaker cabinets, stainless steel appliances and an island

 Wiedemann Architects LLC
This project is a new 5,900 sf. primary residence for a couple with three children. The site is slightly elevated above the residential street and enjoys winter views of the Potomac River.
The family’s requirements included five bedrooms, five full baths, a powder room, family room, dining room, eat-in kitchen, walk-in pantry, mudroom, lower level recreation room, exercise room, media room and numerous storage spaces. Also included was the request for an outdoor terrace and adequate outdoor storage, including provision for the storage of bikes and kayaks. The family needed a home that would have two entrances, the primary entrance, and a mudroom entry that would provide generous storage spaces for the family’s active lifestyle. Due to the small lot size, the challenge was to accommodate the family’s requirements, while remaining sympathetic to the scale of neighboring homes.
The residence employs a “T” shaped plan to aid in minimizing the massing visible from the street, while organizing interior spaces around a private outdoor terrace space accessible from the living and dining spaces. A generous front porch and a gambrel roof diminish the home’s scale, providing a welcoming view along the street front. A path along the right side of the residence leads to the family entrance and a small outbuilding that provides ready access to the bikes and kayaks while shielding the rear terrace from view of neighboring homes.
The two entrances join a central stair hall that leads to the eat-in kitchen overlooking the great room. Window seats and a custom built banquette provide gathering spaces, while the French doors connect the great room to the terrace where the arbor transitions to the garden. A first floor guest suite, separate from the family areas of the home, affords privacy for both guests and hosts alike. The second floor Master Suite enjoys views of the Potomac River through a second floor arched balcony visible from the front.
The exterior is composed of a board and batten first floor with a cedar shingled second floor and gambrel roof. These two contrasting materials and the inclusion of a partially recessed front porch contribute to the perceived diminution of the home’s scale relative to its smaller neighbors. The overall intention was to create a close fit between the residence and the neighboring context, both built and natural.
Builder: E.H. Johnstone Builders
Anice Hoachlander Photography
18