
Search results for "Body shape" in Home Design Ideas
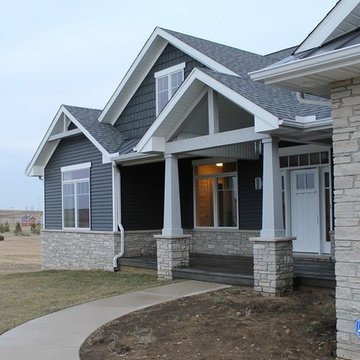
 Allen Schrock & Sons, Inc.
Open Cedar Gable, Craftsman Columns, Vinyl Shake Siding
Inspiration for a craftsman gray one-story mixed siding house exterior remodel in Chicago
Inspiration for a craftsman gray one-story mixed siding house exterior remodel in Chicago


 Robert Singer & Associates Inc
Josh Johnson Photography
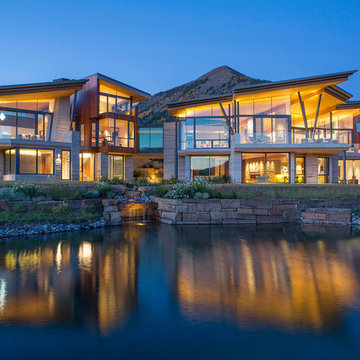
Contemporary two-story exterior home idea in Denver with a shed roof
Contemporary two-story exterior home idea in Denver with a shed roof
Find the right local pro for your project

 Vetter Architects
The owners requested that their home harmonize with the spirit of the surrounding Colorado mountain setting and enhance their outdoor recreational lifestyle - while reflecting their contemporary architectural tastes. The site was burdened with a myriad of strict design criteria enforced by the neighborhood covenants and architectural review board. Creating a distinct design challenge, the covenants included a narrow interpretation of a “mountain style” home which established predetermined roof pitches, glazing percentages and material palettes - at direct odds with the client‘s vision of a flat-roofed, glass, “contemporary” home.
Our solution finds inspiration and opportunities within the site covenant’s strict definitions. It promotes and celebrates the client’s outdoor lifestyle and resolves the definition of a contemporary “mountain style” home by reducing the architecture to its most basic vernacular forms and relying upon local materials.
The home utilizes a simple base, middle and top that echoes the surrounding mountains and vegetation. The massing takes its cues from the prevalent lodgepole pine trees that grow at the mountain’s high altitudes. These pine trees have a distinct growth pattern, highlighted by a single vertical trunk and a peaked, densely foliated growth zone above a sparse base. This growth pattern is referenced by placing the wood-clad body of the home at the second story above an open base composed of wood posts and glass. A simple peaked roof rests lightly atop the home - visually floating above a triangular glass transom. The home itself is neatly inserted amongst an existing grove of lodgepole pines and oriented to take advantage of panoramic views of the adjacent meadow and Continental Divide beyond.
The main functions of the house are arranged into public and private areas and this division is made apparent on the home’s exterior. Two large roof forms, clad in pre-patinated zinc, are separated by a sheltering central deck - which signals the main entry to the home. At this connection, the roof deck is opened to allow a cluster of aspen trees to grow – further reinforcing nature as an integral part of arrival.
Outdoor living spaces are provided on all levels of the house and are positioned to take advantage of sunrise and sunset moments. The distinction between interior and exterior space is blurred via the use of large expanses of glass. The dry stacked stone base and natural cedar cladding both reappear within the home’s interior spaces.
This home offers a unique solution to the client’s requests while satisfying the design requirements of the neighborhood covenants. The house provides a variety of indoor and outdoor living spaces that can be utilized in all seasons. Most importantly, the house takes its cues directly from its natural surroundings and local building traditions to become a prototype solution for the “modern mountain house”.
Overview
Ranch Creek Ranch
Winter Park, Colorado
Completion Date
October, 2007
Services
Architecture, Interior Design, Landscape Architecture
 Marilyn Hill Interiors
Showcase Photography

Inspiration for a mid-sized transitional gray three-story concrete fiberboard gable roof remodel in Nashville with a shingle roof
Inspiration for a mid-sized transitional gray three-story concrete fiberboard gable roof remodel in Nashville with a shingle roof

 Artisan Building Services formerly JNT Homes
A Craftsman style elegant house in the heart of the Heights. This house brings modern amenities and yet keeps the ever-so-important feel of the neighborhood.

 Rangeley Building & Remodeling
Corner shower - traditional 3/4 multicolored tile corner shower idea in Portland Maine with a vessel sink, flat-panel cabinets, medium tone wood cabinets and orange walls


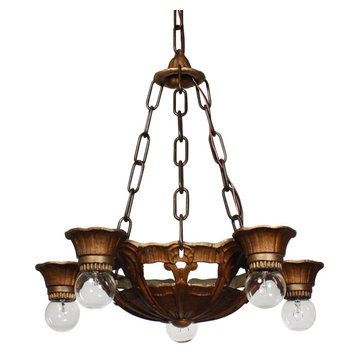
 Preservation Station
This is a wonderful antique five-light chandelier, dating from the 1930s and signed by Lincoln. The chandelier begins with a hammered canopy, coming down in a chain to a trumpet-shaped flower. Three chains descend from the flower to support the lower body below. Five downward facing bobeches perch around the perimeter of the chandelier's bowl shaped body, the surface of which is ornamented with stylized foliates and hammered and grooved textures. This light fixture is in excellent condition; it has been professionally rewired and comes with all the necessary attachments for modern installation. The chandelier body measures 16-7/8” wide and 17-1/4” tall, and the fixture is 26-1/4” long overall.
NC2013
 Coyle Construction Company
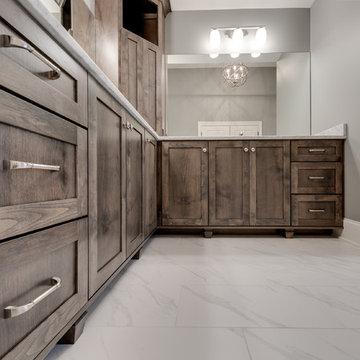
Huge transitional master white tile and porcelain tile porcelain tile drop-in bathtub photo in Chicago with flat-panel cabinets, dark wood cabinets, a two-piece toilet, gray walls, an undermount sink and marble countertops
 O B Laurent Construction
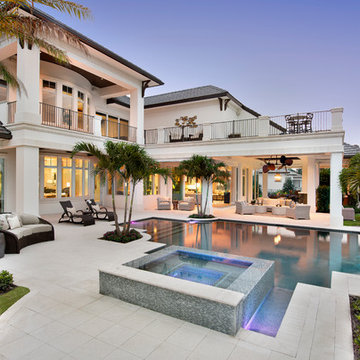
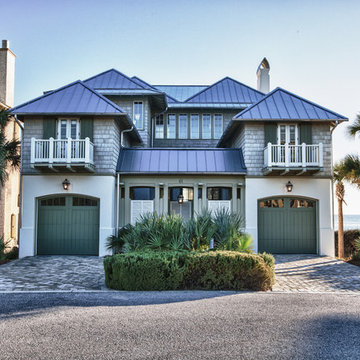
Example of a beach style beige two-story wood exterior home design in Miami with a hip roof
 Final Touch Remodeling/Final Touch Granite
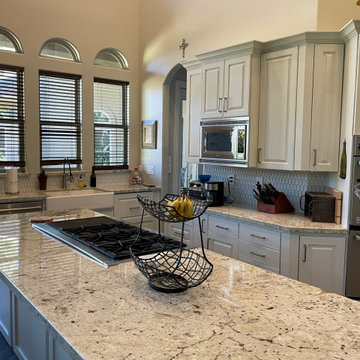
Example of a transitional kitchen design in Houston with granite countertops
 Develop Architects LLC

Modern Farmhouse. White & black. White board and batten siding combined with painted white brick. Wood posts and porch soffit for natural colors.
Example of a mid-sized country white two-story mixed siding house exterior design in Salt Lake City with a mixed material roof and a hip roof
Example of a mid-sized country white two-story mixed siding house exterior design in Salt Lake City with a mixed material roof and a hip roof


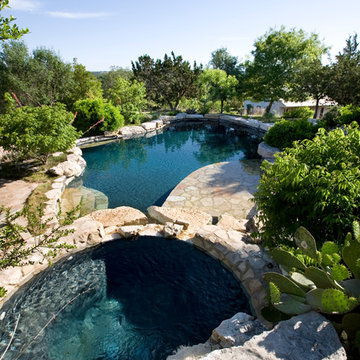
 Brad Sharpe Pools
Inspiration for a mid-sized farmhouse backyard stone and custom-shaped natural hot tub remodel in Austin
 Final Touch Remodeling/Final Touch Granite
Inspiration for a transitional laundry room remodel in Houston with quartz countertops, blue backsplash, porcelain backsplash, a stacked washer/dryer and white countertops



 Aquatica Plumbing Group
Inspired by the ancient Japanese tradition of bathing in Ofuros, Aquatica® set out to re-imagine the 'sit and soak' ofuro using the brand's technologically advanced signature AquateX™ solid surface material. The result was the innovative True Ofuro™ deep soaker tub collection.
Aquatica’s True Ofuro Mini Japanese soaking tub was designed in response to customers' requests for an even smaller version of True Ofuro soaker tub! This modern interpretation of an ancient Japanese bathing tradition is crafted in Italy from our signature AquateX™ solid surface material. Its space-conscious footprint of 43" x 43" (1090mm x1090mm) makes it an ideal option for condos and small bathrooms, while its tall design provides a deep, full-body soak. True Ofuro Mini features a slightly elevated rim for improved neck and head support, as well as an ergonomic built in seat, allowing the body to be comfortably emerged to maximum water capacity. Optional teak wood step available for easier access into the tub!

 Carini Engineering Designs
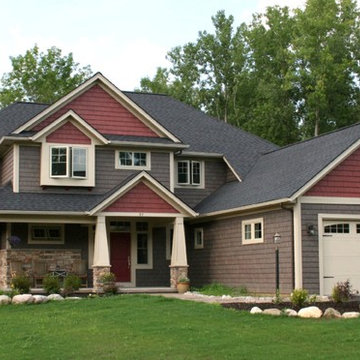
Carini Engineering Designs home in Rochester, NY
Large craftsman multicolored two-story wood gable roof idea in New York with a shingle roof
Large craftsman multicolored two-story wood gable roof idea in New York with a shingle roof
24