
Search results for "Body shape" in Home Design Ideas
 spfa
spfaPhoto Credit: Matthew Momberger

Huge minimalist beige floor dining room photo in Los Angeles with white walls and no fireplace
Huge minimalist beige floor dining room photo in Los Angeles with white walls and no fireplace

Find the right local pro for your project

 User
UserThe original kitchen was confined within four walls and our clients were eager to create a more open floor plan to provide more social interaction between the home chef (mom) and the 4 men in her life.
By removing walls and borrowing a few extra square feet from the adjacent laundry room we were able to incorporate a 48” refrigerator and range, extra storage, a central island, increased workspaces and banquette seating into this modestly sized kitchen.
This project was designed to provide both high function and high style while optimizing the influx of natural light from the enlarged kitchen windows. We maximized the space and created an open floor plan that improved traffic flow between the adjacent rooms.
The custom cabinetry, stainless hood, shelves, and the professional faucet gives this rather traditional white kitchen a more modern design sensibility.
Photo Credit: Bethany Nauert
 Mariano & Co., LLC

Mid-sized country master beige tile and porcelain tile porcelain tile and brown floor walk-in shower photo in Phoenix with raised-panel cabinets, black cabinets, a two-piece toilet, gray walls, an undermount sink, quartz countertops and white countertops
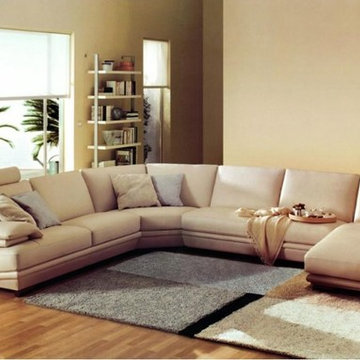
 EuroLux Furniture
Putting your comfort to the fore, the elegant contemporary design of this sectional sofa gives you efficiency and exigency. Following the contour of your legs while at rest is the structure of the chaise. It similarly has cube-shaped cushions and leveled armrests which is typical of contemporary sofas. Ergonomic support for your head and neck is provided by the log-shaped adjustable headrests. Matching throw pillows are included in this sectional.
Features:
Bonded leather upholstery where body touches
PVC Color matched upholstery where your body does not touch
Special order item 10-14 Weeks
May be ordered in different colors
Dimensions:
3 Seater: W71" x D38" x H35"
Corner: W51" x D51" x H35"
2 Seater: W55" x D38" x H35"
Chaise: W98" x D43" x H35"

 Bridgetown Chimney and Masonry
Inspiration for a mid-sized southwestern backyard concrete paver patio kitchen remodel in Portland

Sponsored
Sunbury, OH

J.Holderby - Renovations
Franklin County's Leading General Contractors - 2X Best of Houzz!
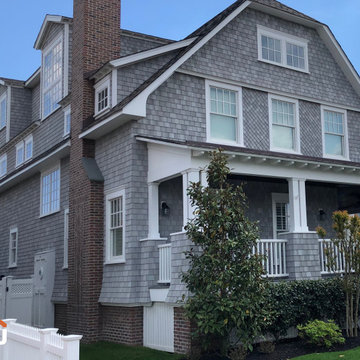
 Jain Building Products / NuCedar
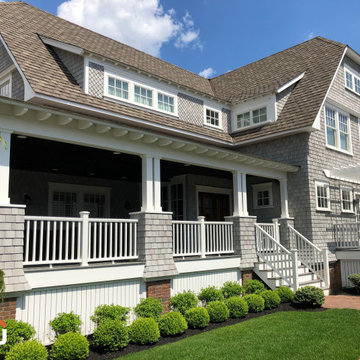
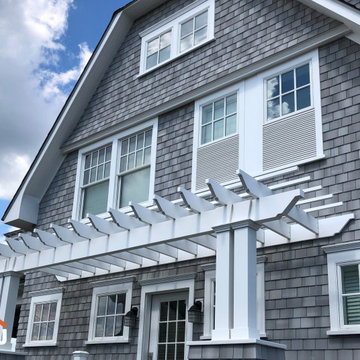
This home features a refined exterior finished in Argos grey. The design uses a mix of 13-inch roughsawn NuCedar shingles on the main body and decorative diamond-shaped "Fancy Shapes" shingles to accent the gables.



 Roeser Home Remodeling
Kohler Caxton under mount with bowls are accented by Water-works Studio Ludlow plumbing fixtures. Metal cross handles in a chrome finish adorn both bowls.
The Wellborn Estate Collection in maple with a Hanover door style and inset hinge Vanities support the beautiful Carrera white honed marble vanity tops with a simple eased edge. A large 1” beveled mirrors up to the ceiling with sconce cut-out were framed out matching trim– finishing the look and soften-ing the look of large mirrors.
A Kohler Sun struck freestanding soak tub is nestled between two wonderful windows and give view to the sky with a Velux CO-4 Solar powered Fresh Air Skylight. A Waterworks Studio Ludlow freestanding exposed tub filler with hand-shower and metal chrome cross handles continues the look.
The shower fixtures are the Waterworks Studio Lodlow and include both the wall shower arm and flange in chrome along with the hand shower. Two Moen body sprays add to the showering experience. Roeser’s signature niche for shower needs complete the functioning part of the shower. The beauty part is AE Tongue in chic tile in the “You don’t snow me”- 2.5 X 10.5 on shower walls to ceiling. Matching stone slabs were installed on the shower curb, niche sill and shelf along with the wall cap. A frameless custom shower door keeps the shower open and eloquent.
Tile floor was installed over heated flooring in the main bath with a Carrera Herringbone Mosaic on the bathroom flooring– as well the shower flooring.
To complete the room the AE Tongue in Chic tile was installed from the floor to 42” and finished with a pencil liner on top. A separate toilet room (not shown) gave privacy to the open floor plan. A Toto white elongated Bidet Washlet with night light, auto open and close, fan, deodorizer and dryer, to men-tion just a few of the features, was installed finishing this most eloquent, high-end, functional Master Bathroom.
 User

UserInspiration for a huge mediterranean white three-story brick house exterior remodel in Salt Lake City with a hip roof and a shingle roof

Sponsored
Plain City, OH

Kuhns Contracting, Inc.
Central Ohio's Trusted Home Remodeler Specializing in Kitchens & Baths

 Donald A. Gardner Architects
Stone and siding create a striking facade, and an arched portico mirrors the graceful curves of exterior windows. Multiple gables and an angled courtyard garage spark instant curb appeal. French doors and windows usher in light and views, while columns and a fireplace complement the cathedral great room. The spacious gourmet kitchen features an angled island, and is open to the great room and cathedral dining room. A generous walk-in pantry is located nearby. Accented by a banquette and French doors, the dining room leads to a screened porch and adjacent side porch. Located in the rear of the home for privacy, the exquisite master suite includes an intimate circular sitting nook, fireplace, porch access, huge walk-in closet, and well-appointed bath. Two bedrooms share a dual-vanity bath and a versatile study/bedroom in the front of the home creates optimal space for a home office or library. Numerous porches provide an abundance of space for outdoor living, including the screened porch with fireplace and summer kitchen, perfect for alfresco dining and entertaining.
 Jain Building Products / NuCedar
This home features a refined exterior finished in Argos grey. The design uses a mix of 13-inch roughsawn NuCedar shingles on the main body and decorative diamond-shaped "Fancy Shapes" shingles to accent the gables.

 Platinum Poolcare
Request Free Quote
This Swimming Pool and Hot Tub in Burr Ridge IL measures 20'0" x 40'0", and the spa which is inside the pool measures 7'0" x 8'0". Both bodies of water are covered by an automatic pool safety cover. The sunshelf measures 5'0" x 11'0" and has connected steps for entry and exit. The coping is Valders Wisconsin limestone as well as the decking. The pool interior is French Gray. Photos by Larry Huene
 Jain Building Products / NuCedar
This home features a refined exterior finished in Argos grey. The design uses a mix of 13-inch roughsawn NuCedar shingles on the main body and decorative diamond-shaped "Fancy Shapes" shingles to accent the gables.


 Stearns & Foster®
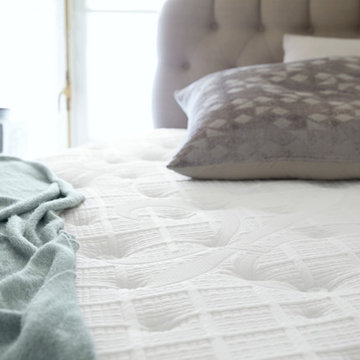
The Stearns & Foster Estate Collection sets a high bar for a luxury mattress. At its core is our exclusive IntelliCoil Advanced, with an innovative design that constantly adapts to your body, shape and movement to deliver the perfect level of support.

 Dane Cronin Photography
www.danecroninphotography.com
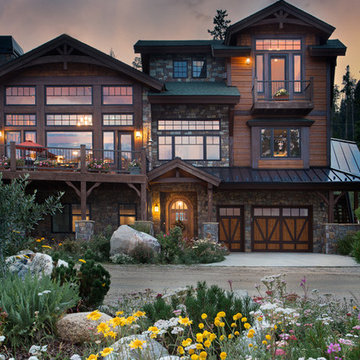
Inspiration for a rustic three-story mixed siding exterior home remodel in Denver
Inspiration for a rustic three-story mixed siding exterior home remodel in Denver
25